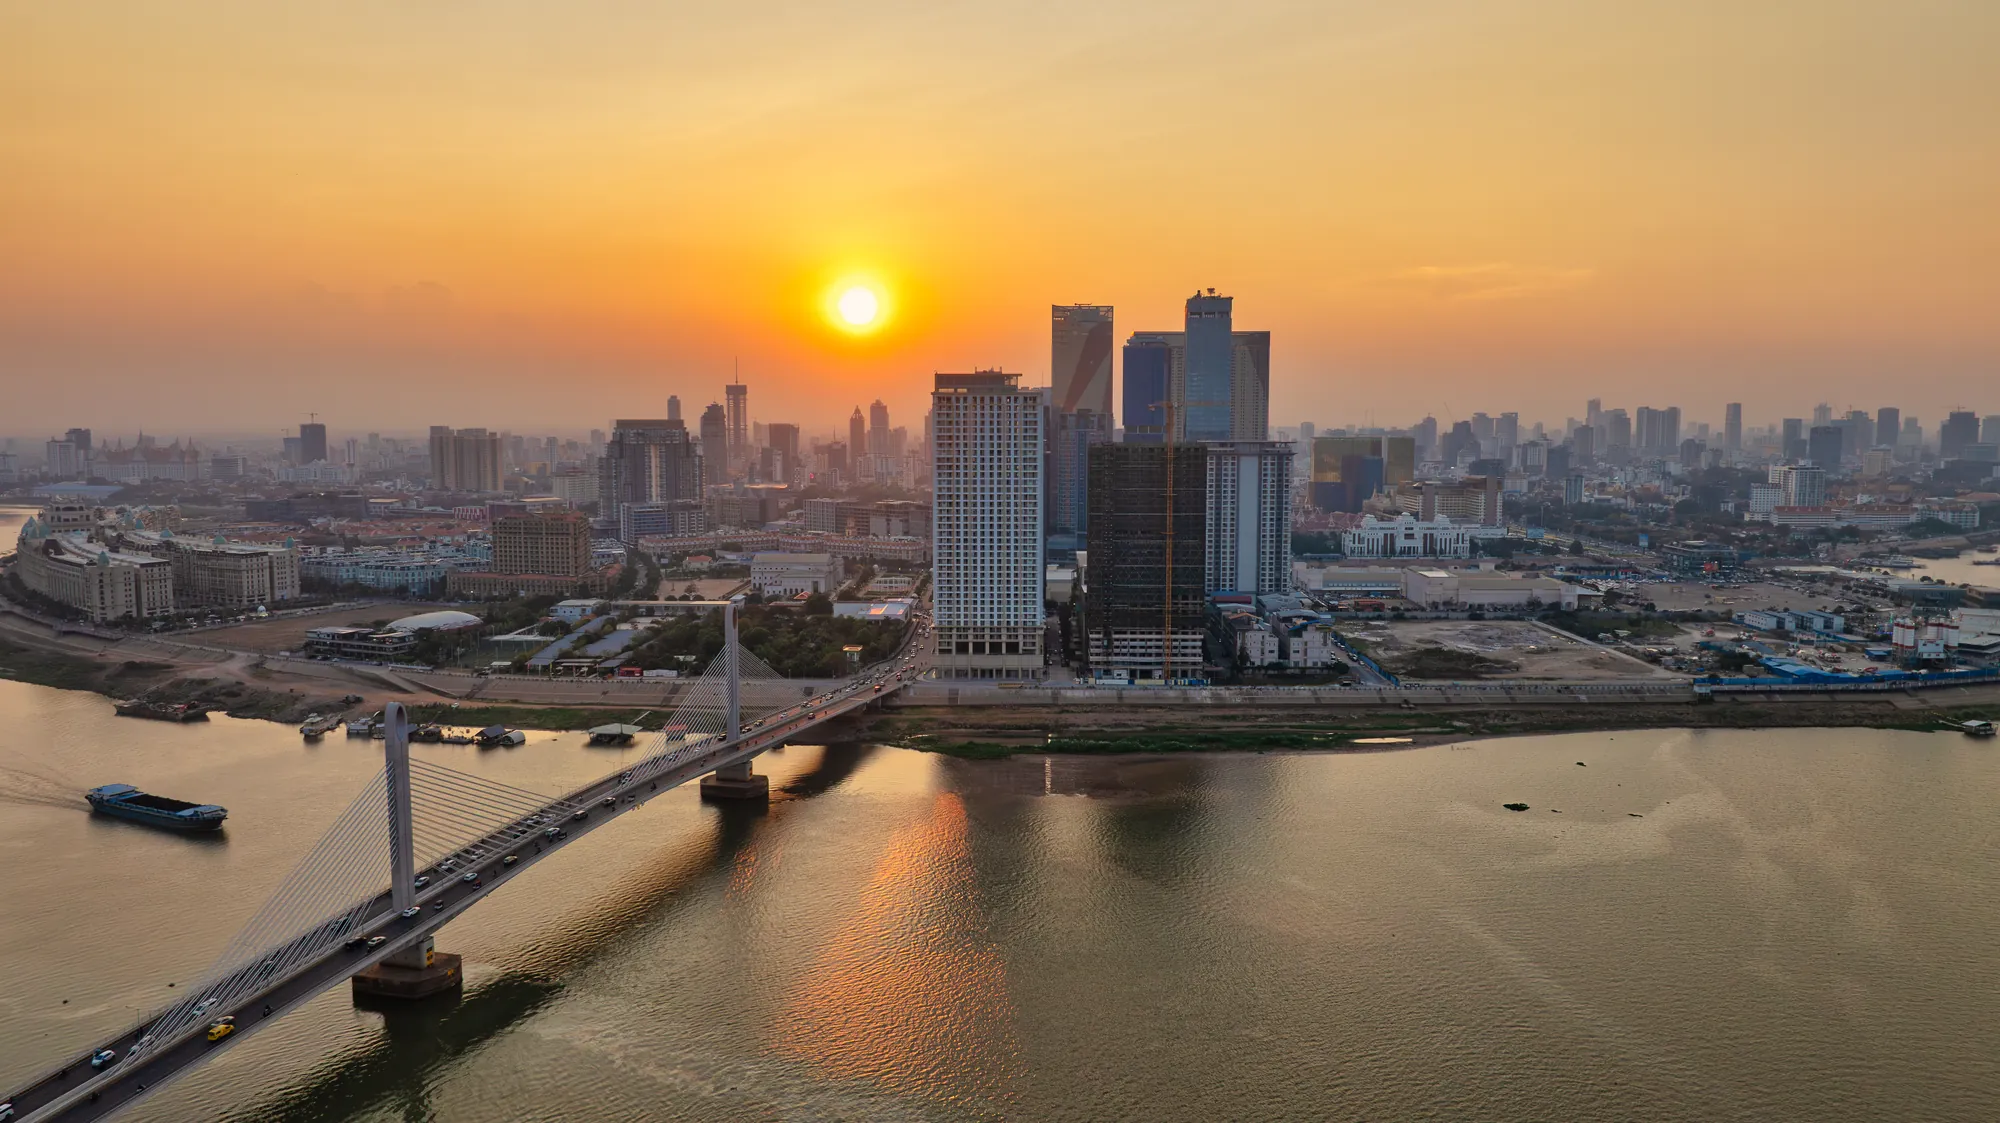
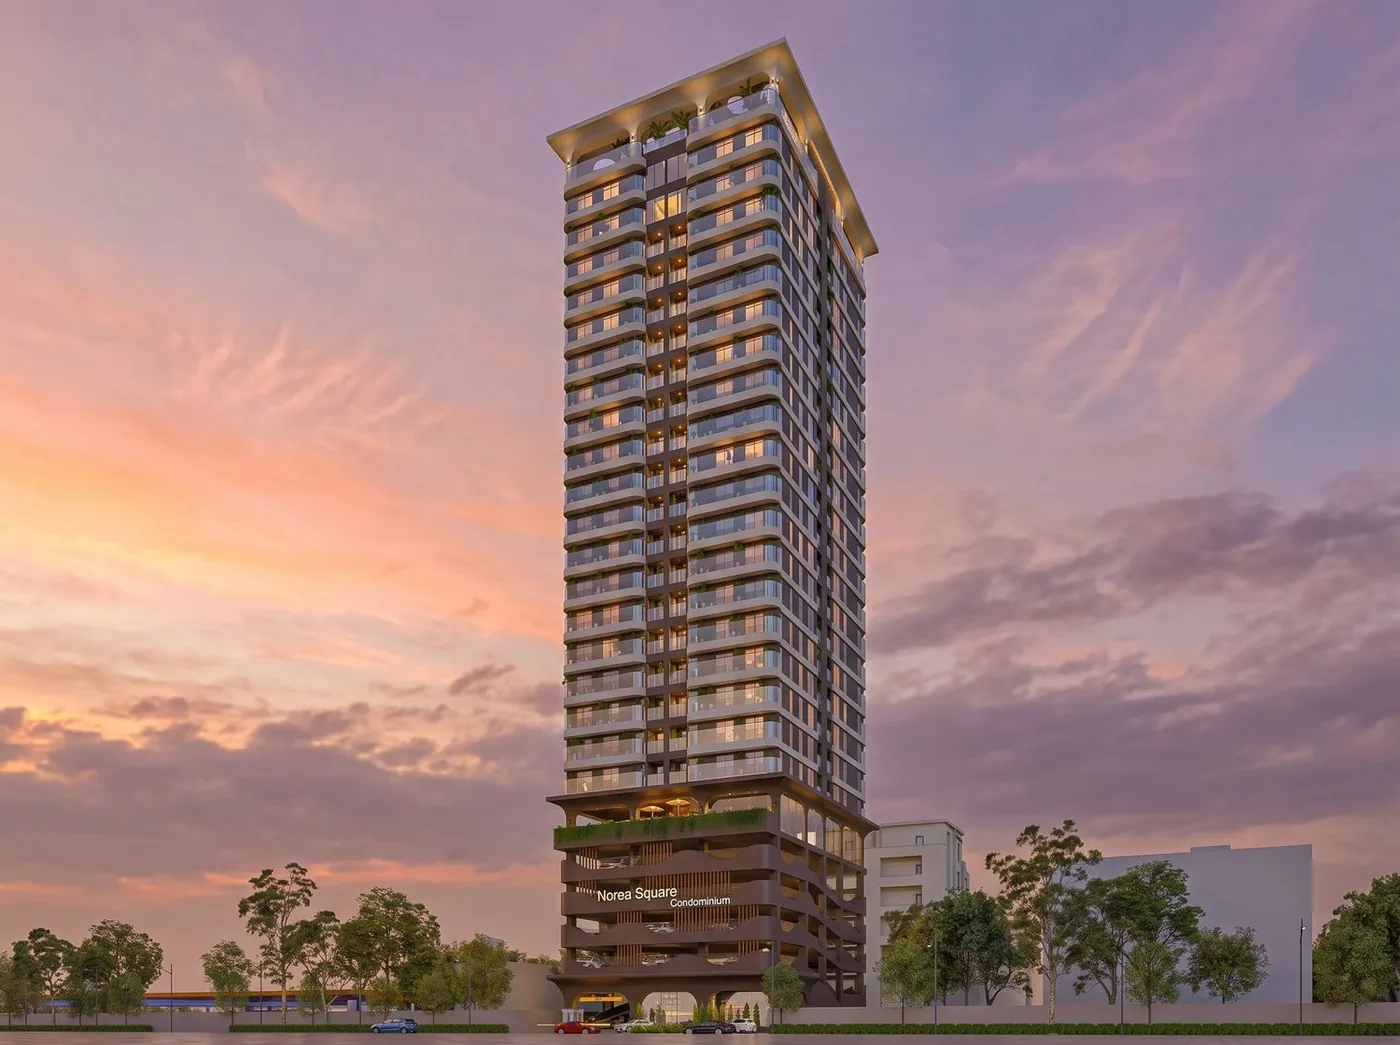
Norea Square Condominium tower at dusk, Koh Norea, Phnom Penh
OCIC Residential Collection · Phnom Penh

Two Waterfront Addresses.
One Vision for Modern Phnom Penh.

Norea Square Condominium and Diamond Bay Garden are two distinct OCIC residential developments — one rising on Koh Norea's emerging riverfront, the other overlooking Koh Pich's established waterfront skyline. Discover the address that fits your vision of city living.

Scroll
Two Developments, One Standard of Living

Explore Our Residences

Each OCIC development stands as its own address, with its own location, residences and character. Choose where your next chapter in Phnom Penh begins.

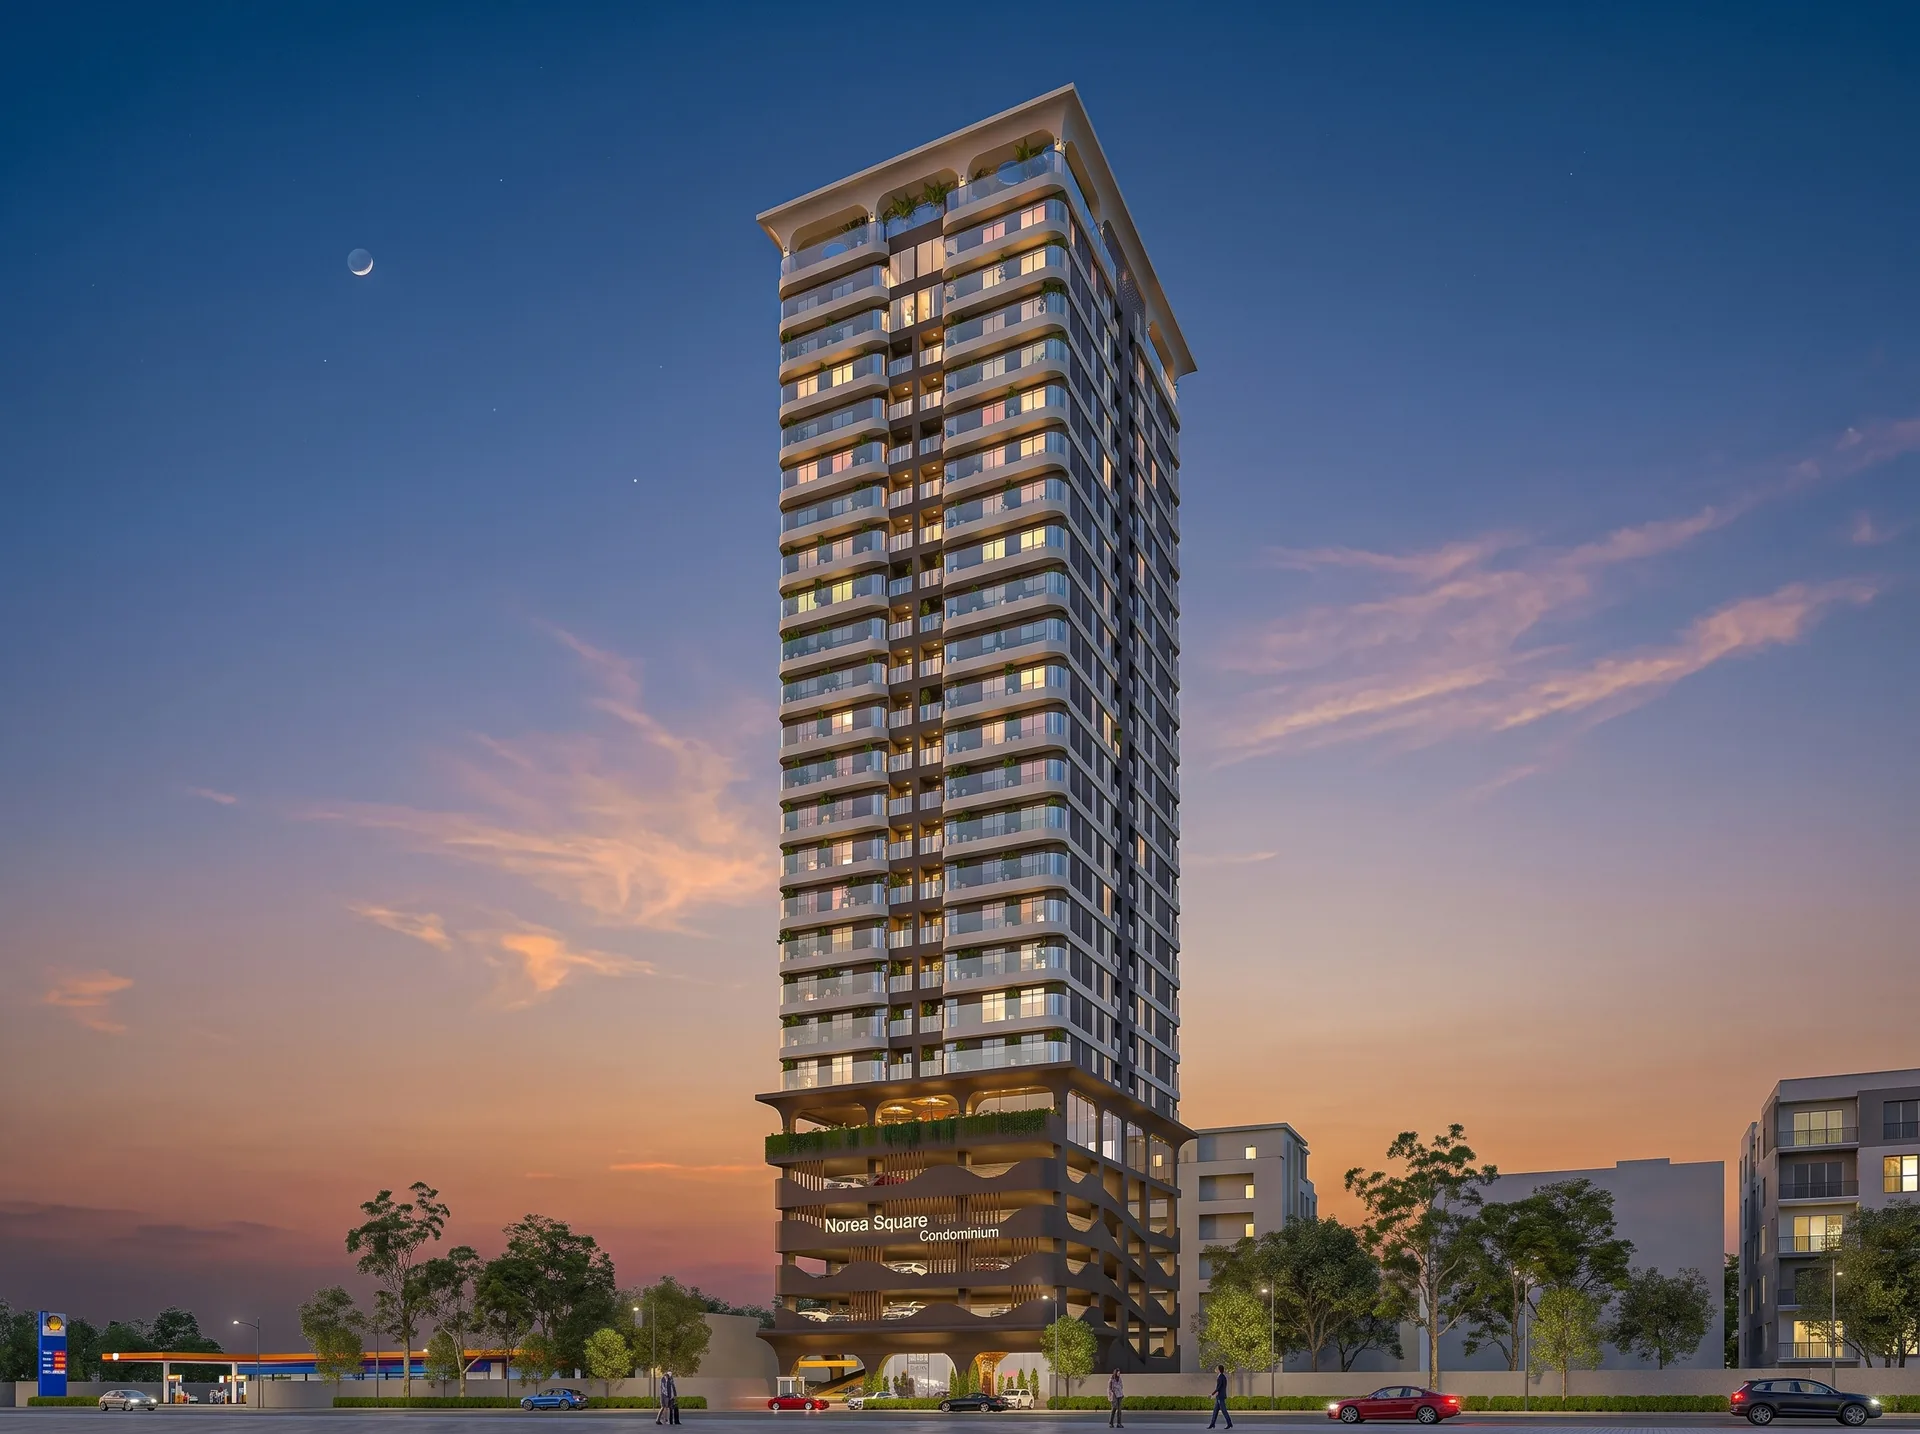
Norea Square Condominium tower rendering, Koh Norea
Norea Square Condominium

Norea Square

Koh Norea · Norea City · Chbar Ampov, Phnom Penh

Riverfront residential living within the emerging Norea City masterplan, moments from Koh Pich across the Norea Twin Dragon Bridge.

  • 1–3 Bedroom Residences
  • Riverfront & City Views
  • Developed by OCIC
Explore Norea Square
Diamond Bay Garden exterior rendering, Koh Pich, Phnom Penh
Diamond Bay Garden

Diamond Bay Garden

Koh Pich · Diamond Island, Phnom Penh

Premium waterfront living on Koh Pich's established island CBD, framed by three rivers and Diamond Island's landscaped promenades.

  • Studio – 3 Bedroom Residences
  • Waterfront & City Views
  • Developed by OCIC
Explore Diamond Bay Garden
Chapter One

Norea Square

Koh Norea · Phnom Penh
Norea Square Condominium exterior at dusk
Norea Square Condominium · Introduction

A New Riverfront Landmark on Koh Norea

Norea Square Condominium rises within Norea City on Koh Norea, developed by the Overseas Cambodian Investment Corporation (OCIC) as part of one of Phnom Penh's newest riverfront districts. The tower is positioned to capture unblocked river, sunrise, city and sunset views across every home, with vertical access provided by five high-speed elevators.

Just across the Norea Twin Dragon Bridge from Koh Pich, Norea Square places residents within easy reach of central Phnom Penh while offering the calmer pace of an emerging waterfront neighbourhood.

Project at a Glance

Norea Square, Verified

Koh NoreaNorea City, Chbar Ampov
1–3Bedroom Types
4Confirmed Unit Layouts
5High-Speed Elevators
OCICDeveloper · Norea City
Norea City · Masterplan

Part of Phnom Penh's Newest Satellite City

Norea Square sits within the wider Norea City masterplan on Koh Norea — a riverside district of residences, commercial squares and a landscaped promenade developed by OCIC, the team also behind Koh Pich (Diamond Island).

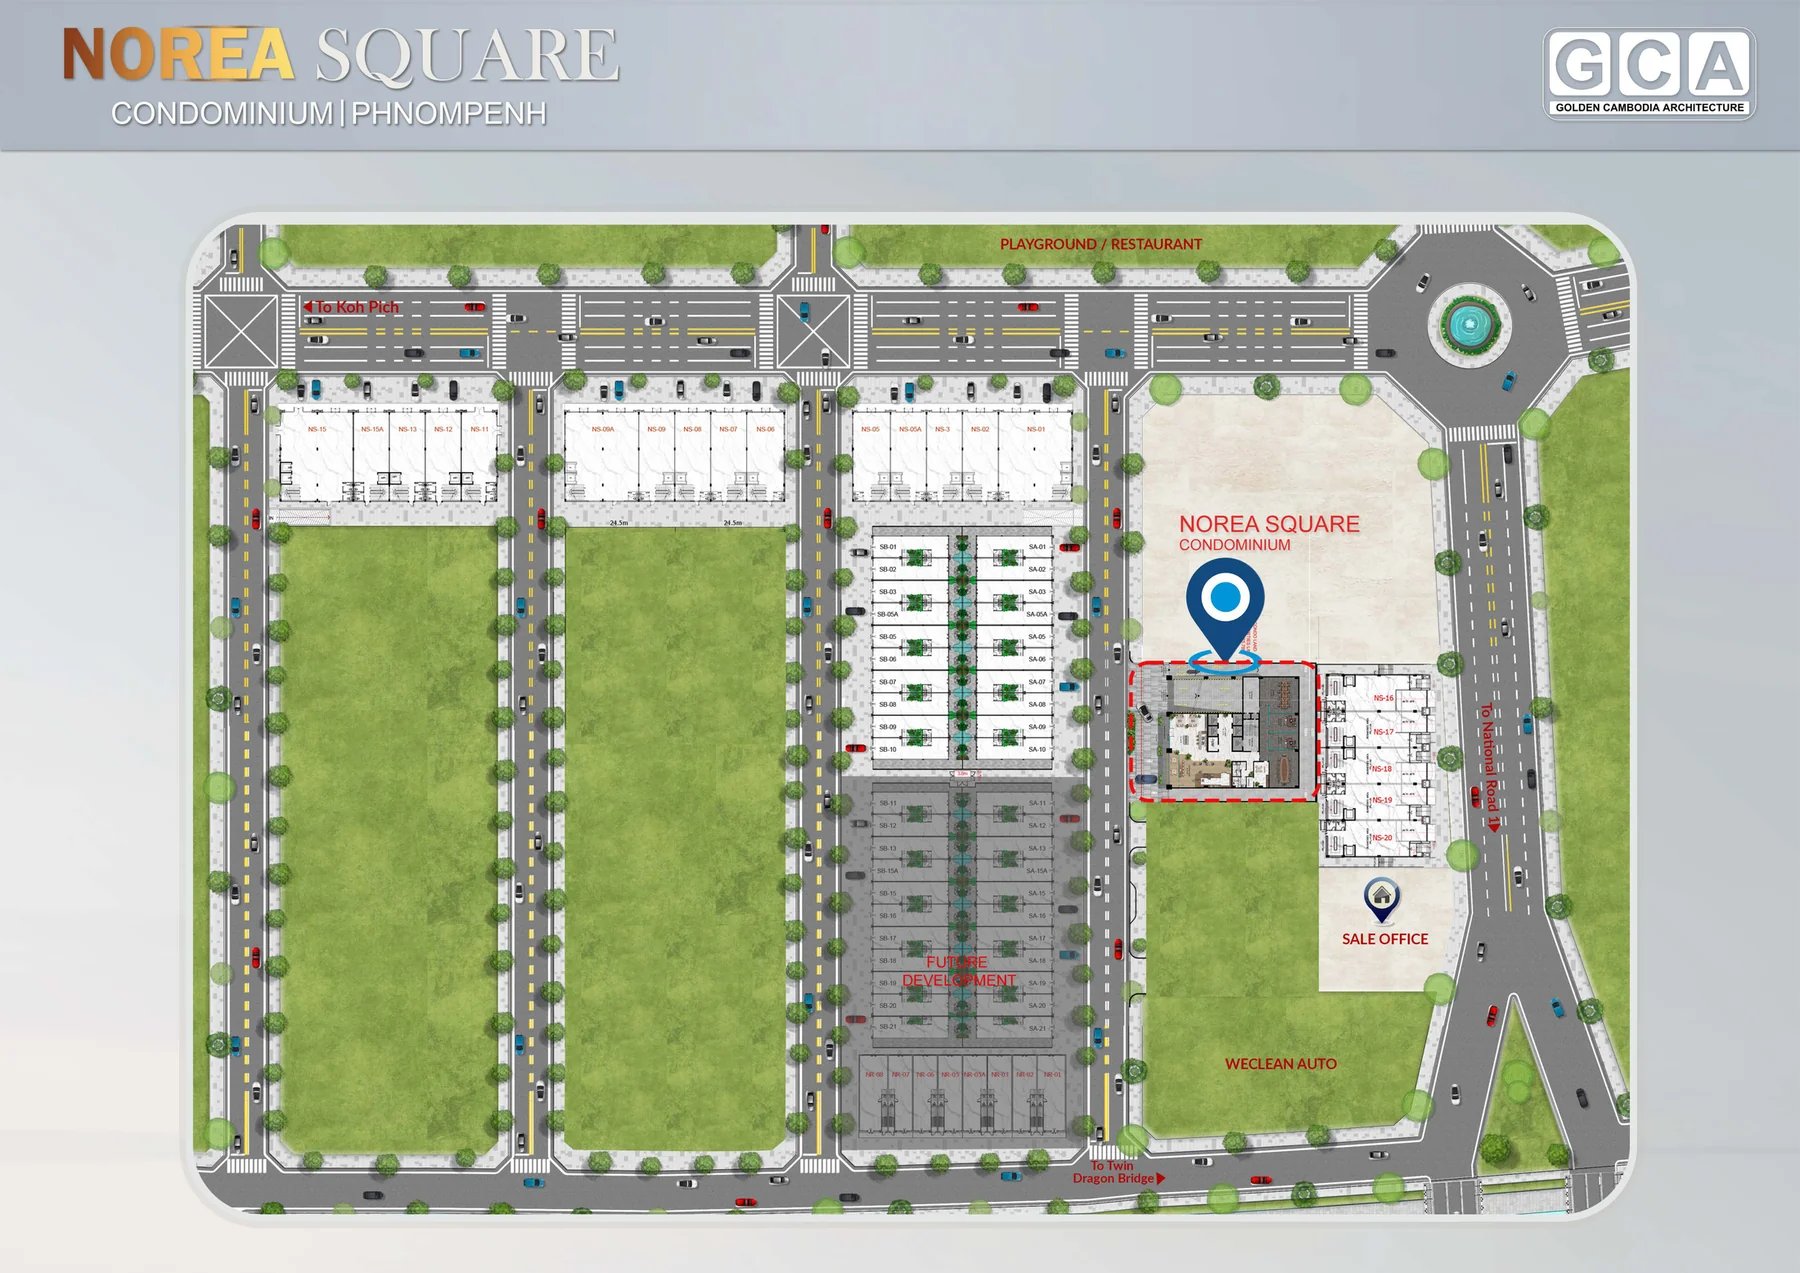
Norea Square Condominium site masterplan within Norea City
4.2kmNorea Parkway Riverfront
Mekong+ Bassac River Confluence
2018Norea City Development Began
OCICAlso Behind Koh Pich

Wider Norea City investment figures and total masterplan scale are cited in client materials but require confirmation before publishing — omitted here. (CLIENT CONFIRMATION REQUIRED)

Residence Collection

Four Considered Home Layouts

Every Norea Square residence is designed with efficient, livable proportions and a confirmed view orientation. Select a type to see its plan, areas and outlook.

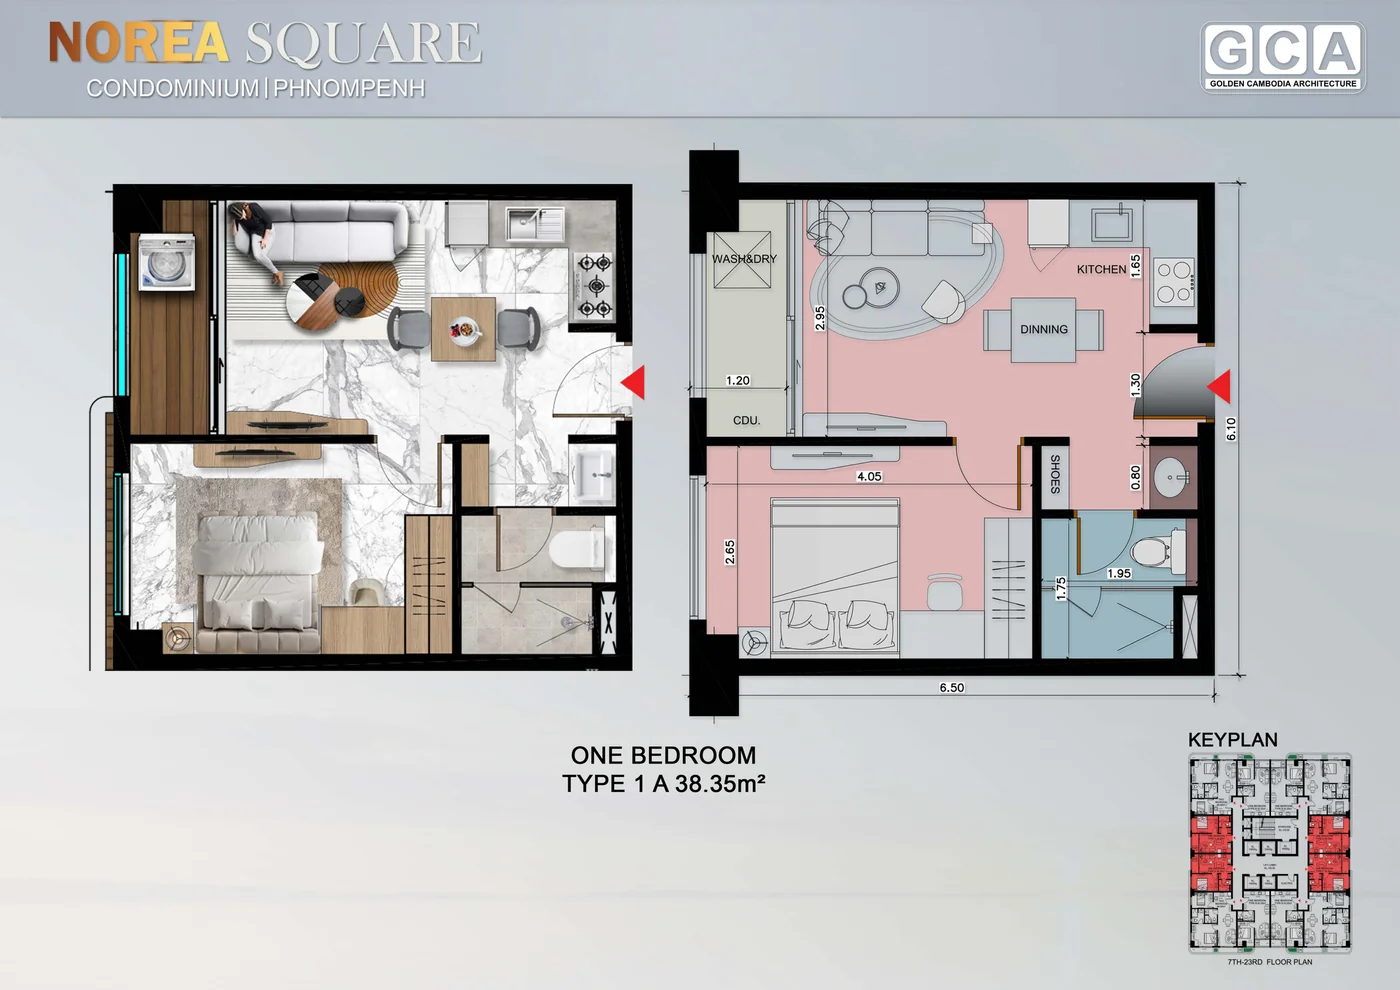
Norea Square Type 1A one bedroom floor plan
Type 1A

One Bedroom

A compact, efficient one-bedroom home oriented to river and urban outlooks — Norea Square's most space-conscious layout.

Bed / Bath1 / 1
Net Area38.35 sqm
Gross Area49.06 sqm
ViewsRiver / Urban

$63,500

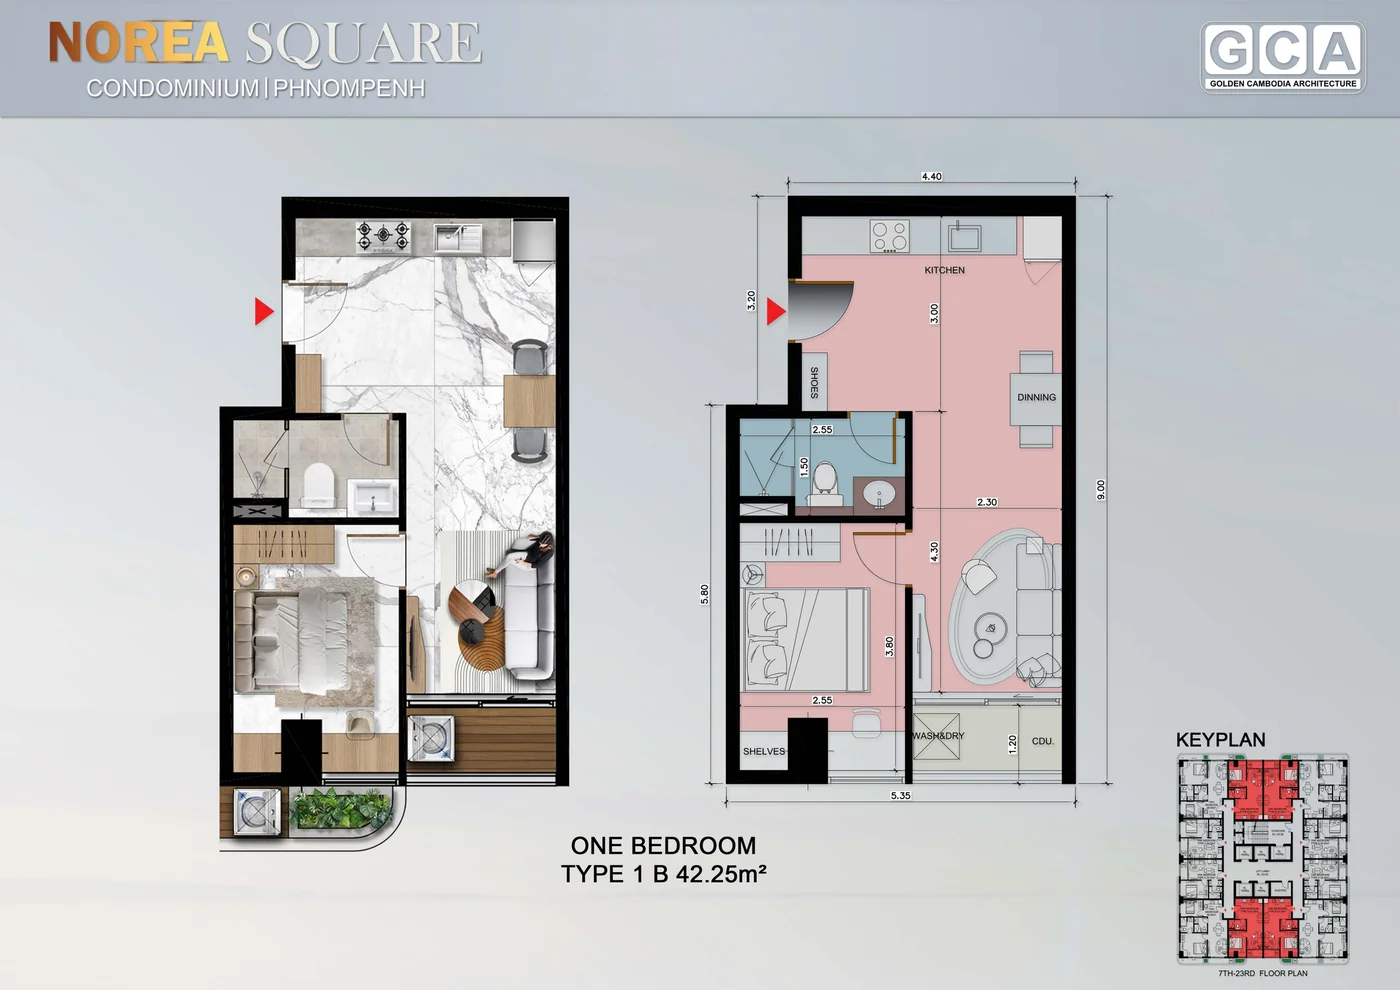
Norea Square Type 1B one bedroom floor plan
Type 1B

One Bedroom

A larger one-bedroom layout with corner aspects, oriented to capture Norea Square's sunrise and Koh Pich sunset views.

Bed / Bath1 / 1
Net Area42.25 sqm
Gross Area54.04 sqm
ViewsSunrise / Koh Pich Sunset

$69,900

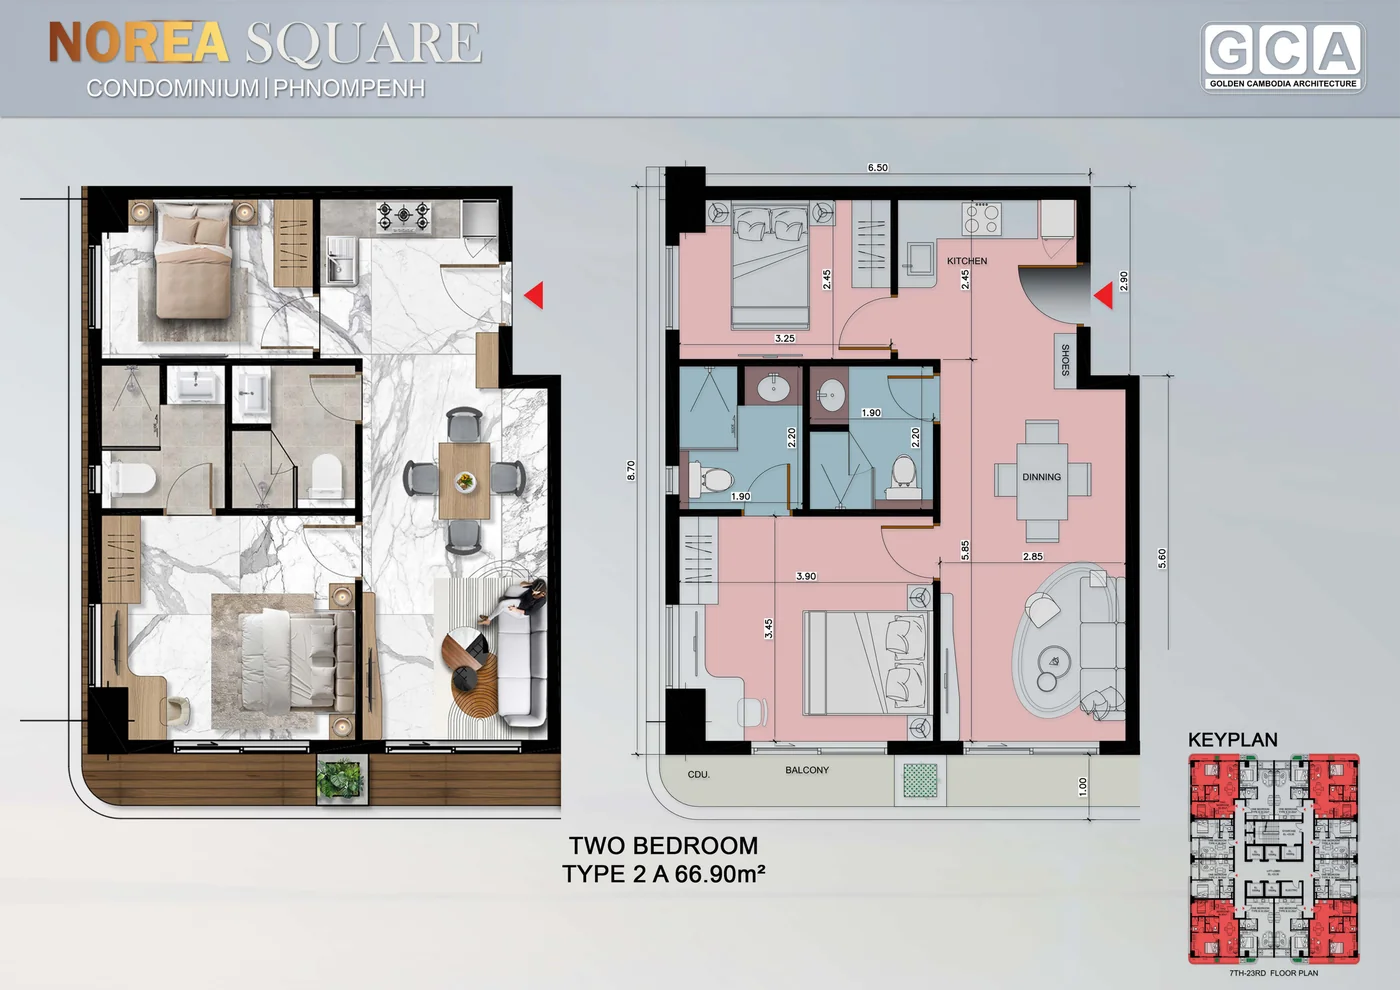
Norea Square Type 2A two bedroom floor plan
Type 2A

Two Bedroom

A dual-aspect family home with river and sunrise orientation, designed for households who want more room to grow.

Bed / Bath2 / 2
Net Area66.90 sqm
Gross Area85.58 sqm
ViewsRiver / Sunrise

$111,900

Norea Square Type 3A three bedroom floor plan
Type 3A

Three Bedroom

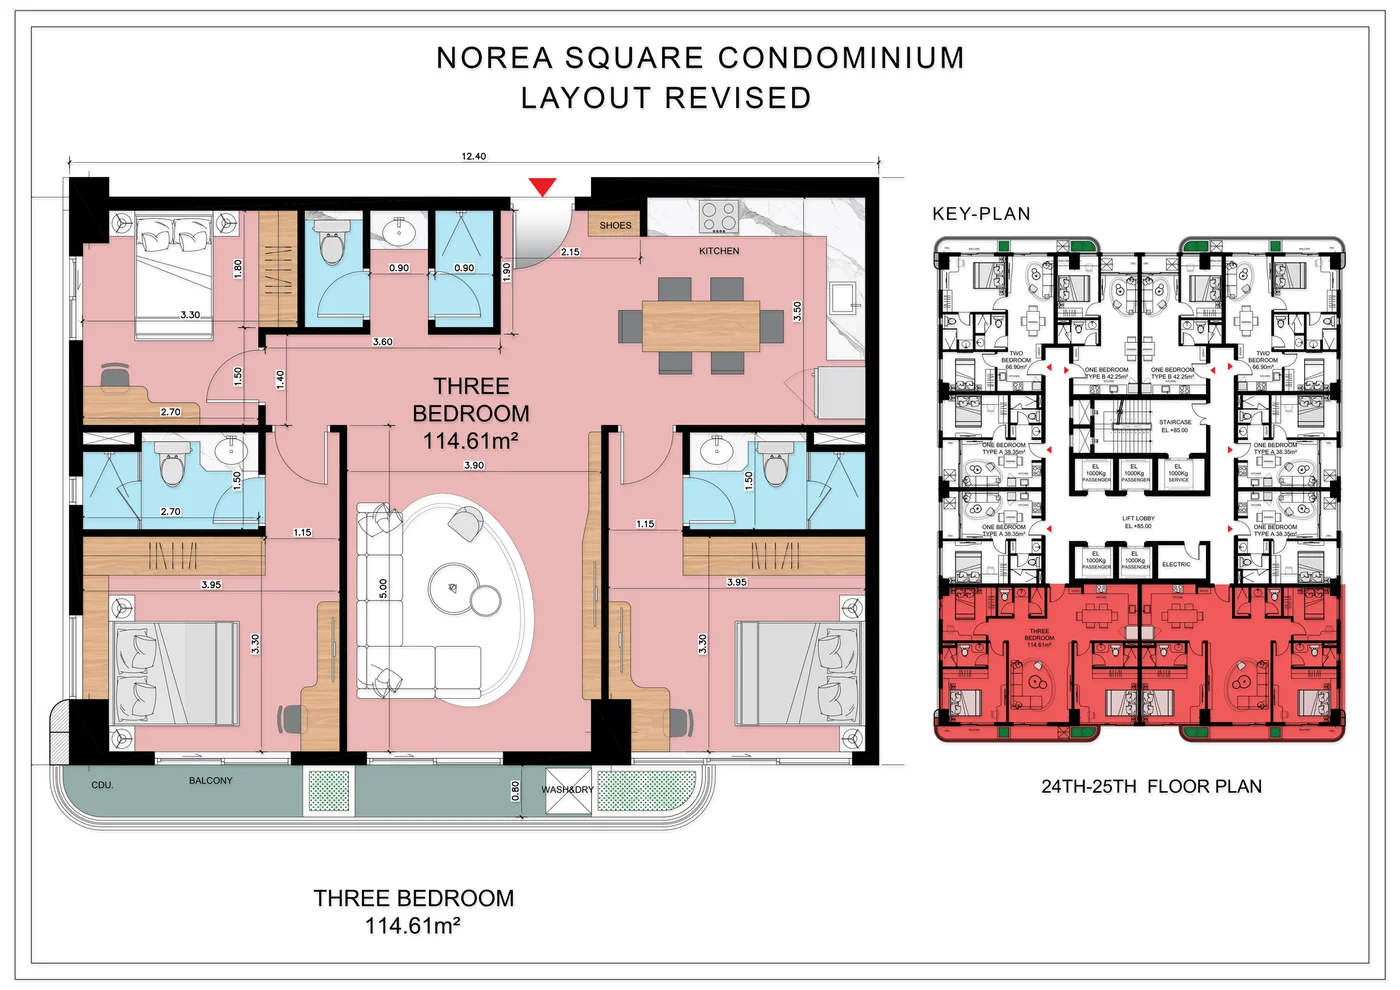
Norea Square's signature residence, set on the panoramic-view upper levels (24–25) with the tower's largest floor plate.

Bed / Bath3 / 3
Net Area114.61 sqm
Gross Area146.61 sqm
ViewsPanoramic River · Levels 24–25

$223,900

Typical Floor / Tower Layout

Inside a Residential Floor

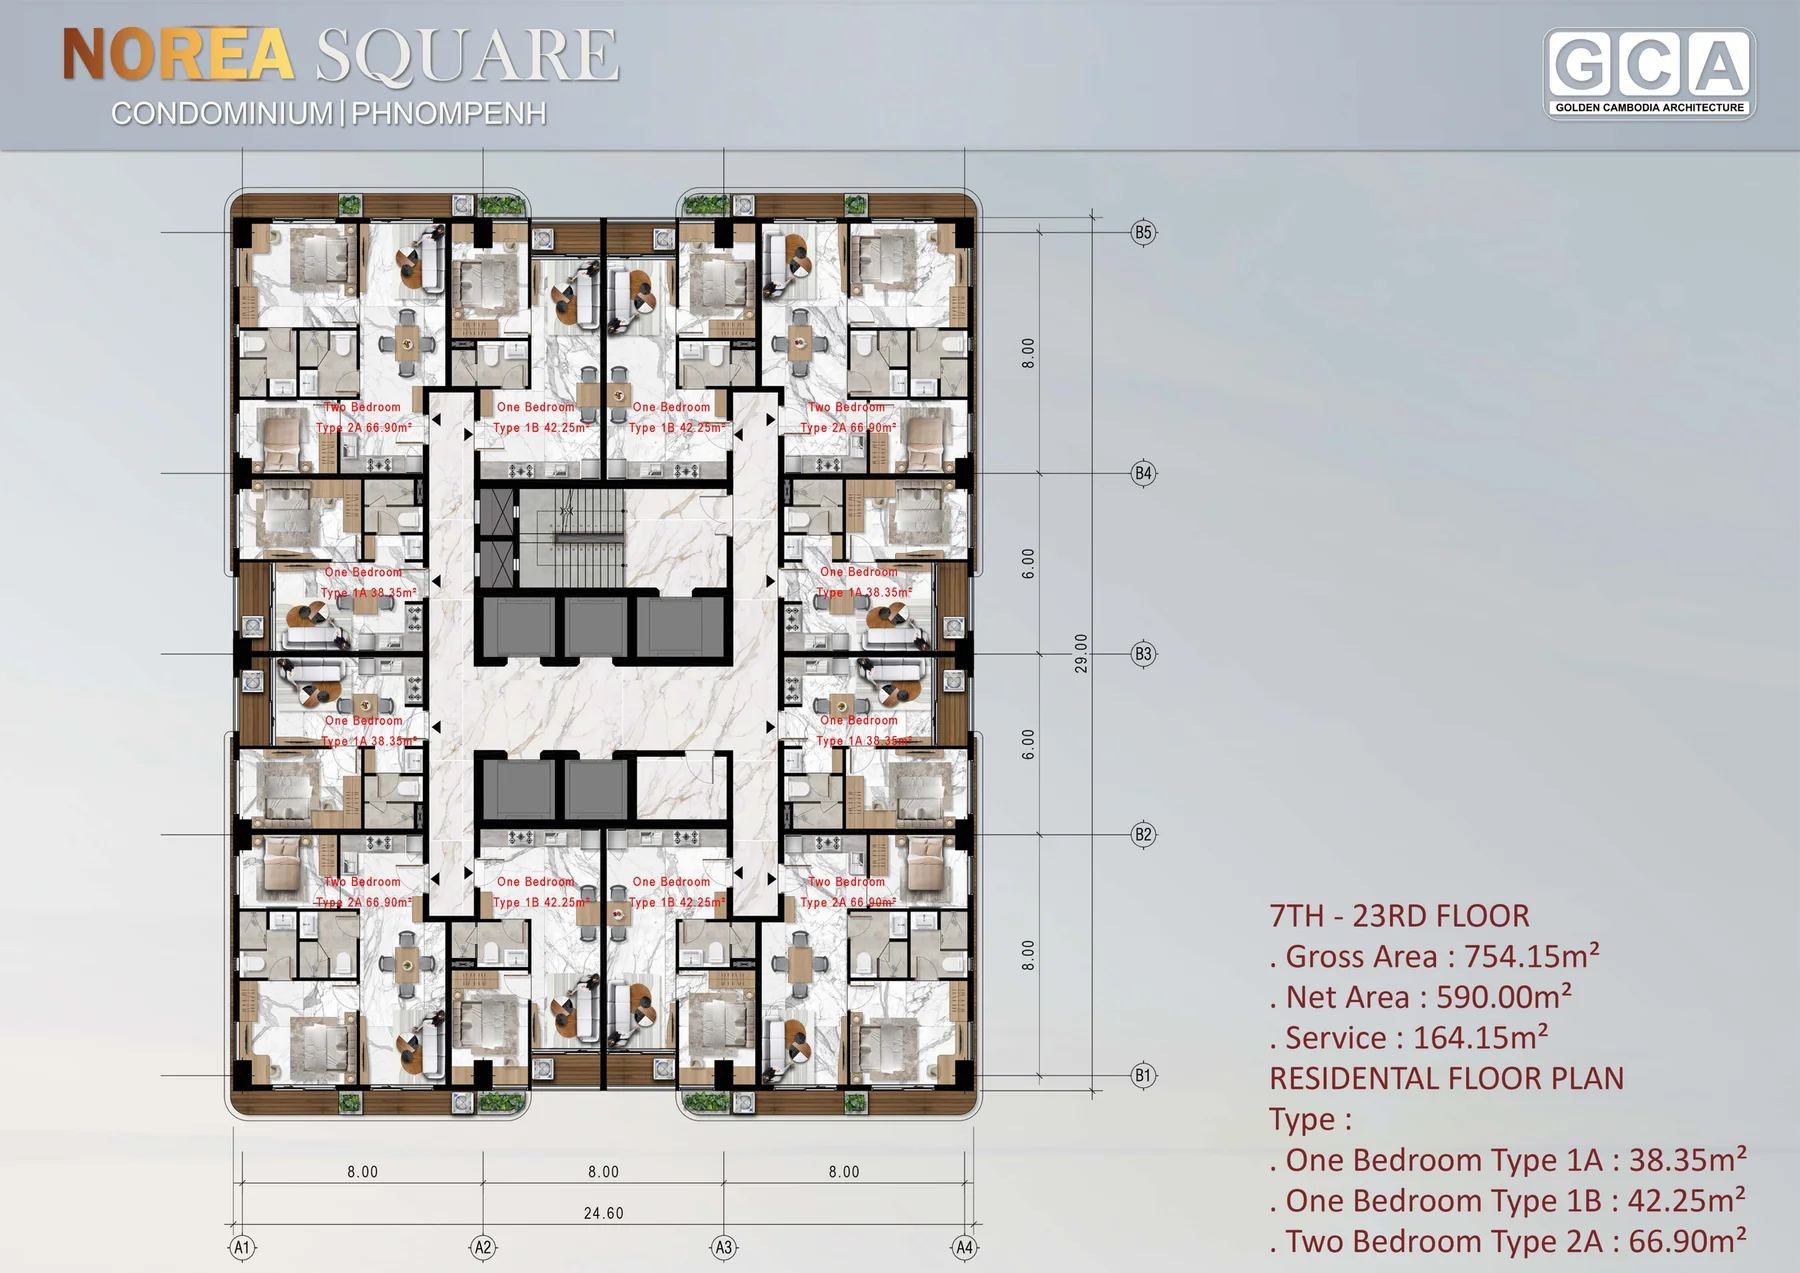
Levels 7–23 follow a typical residential floor mix of one- and two-bedroom homes arranged around a central lift lobby; the top two levels (24–25) are dedicated to the panoramic three-bedroom residence. Select an image to view it larger.

Norea Square typical residential floor plan, 7th to 23rd floor
Typical Floor Plan7F – 23F · Gross 754.15 sqm
Norea Square upper floor plan, 24th to 25th floor, Type 3A
Upper Floor Plan24F – 25F · Type 3A only
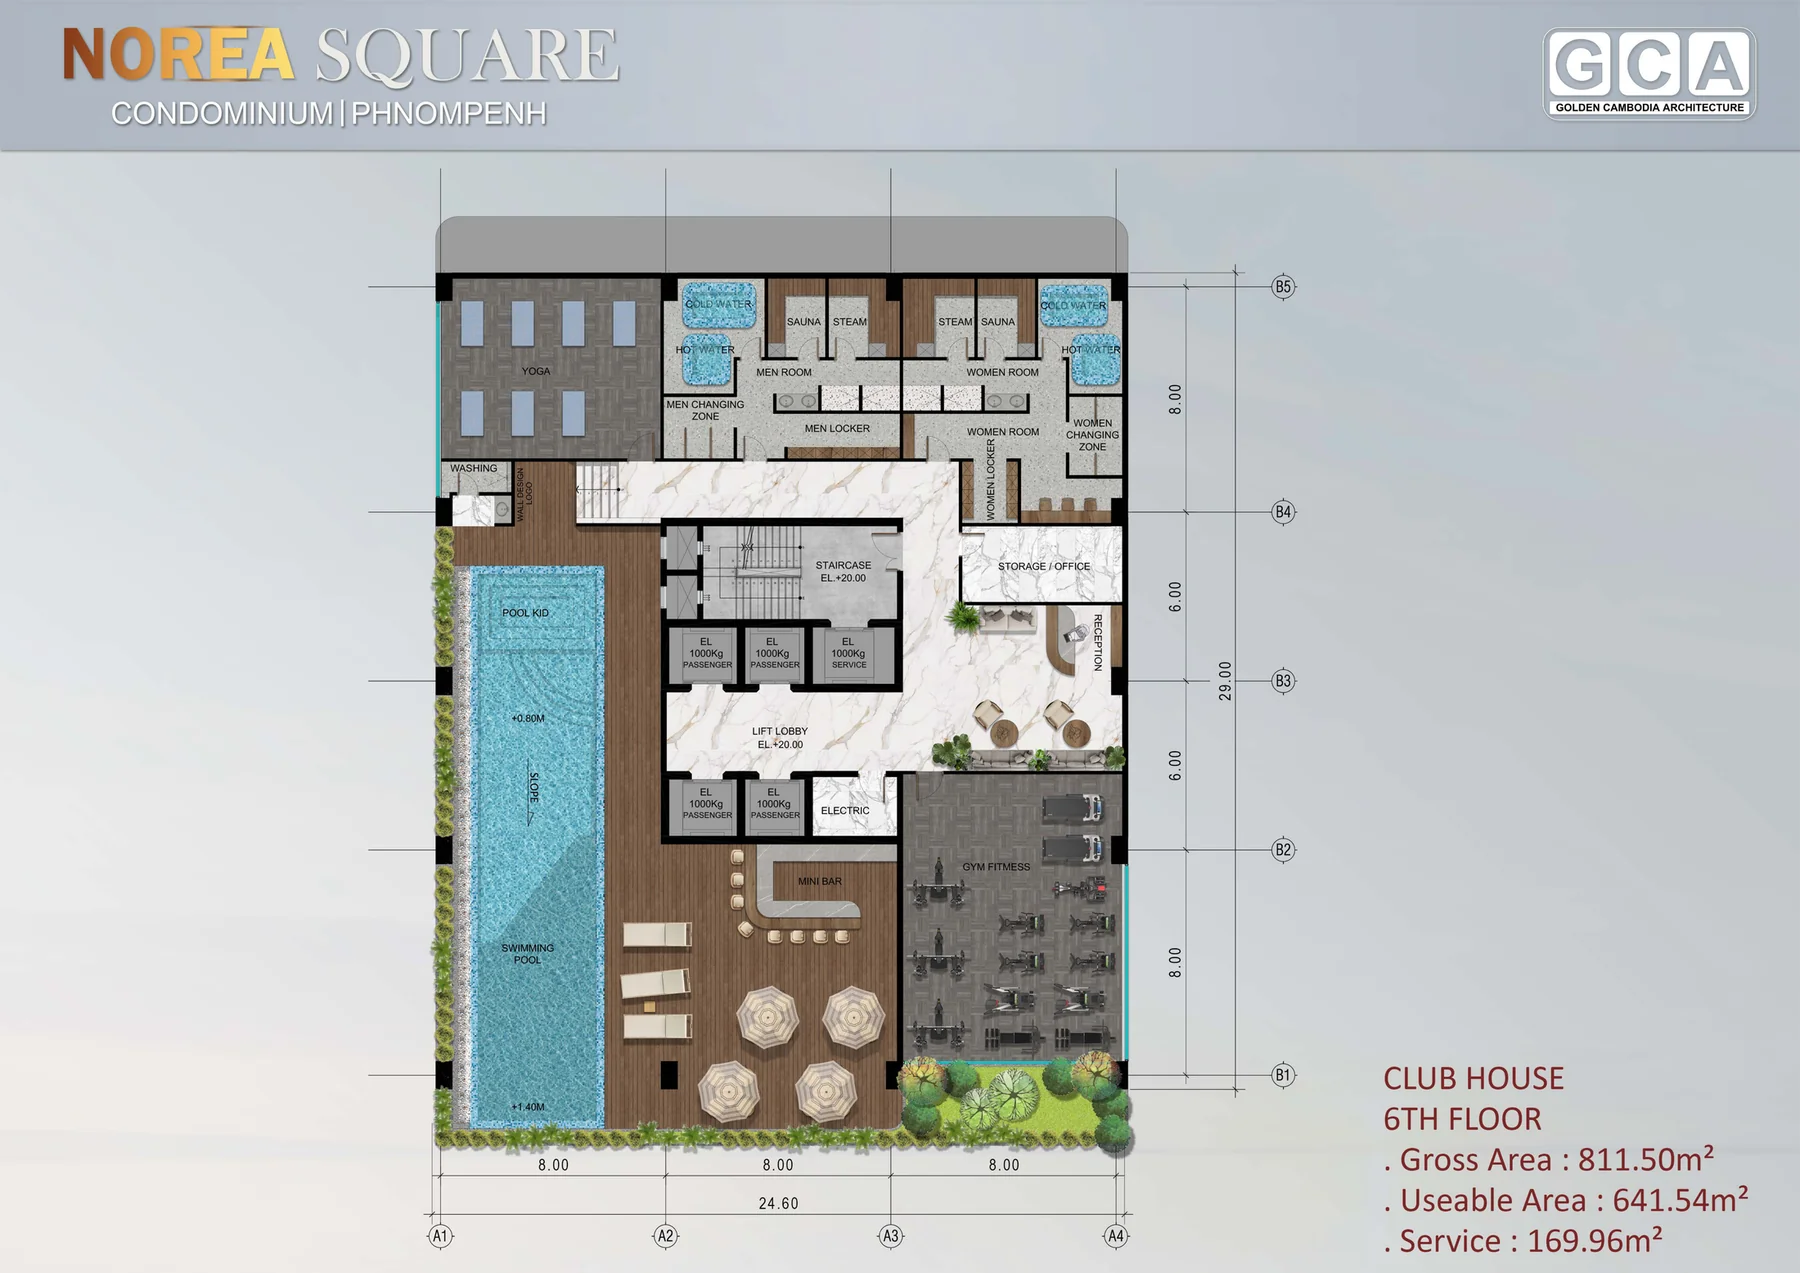
Norea Square clubhouse level plan
Clubhouse LevelDedicated wellness floor
Norea Square site masterplan
Site MasterplanPosition within Norea City
The View

Step Out to Your Balcony

Floor-to-ceiling glass opens to a private balcony on every home — framing the Mekong, the skyline and Phnom Penh's golden light from morning to dusk. Each residence type is oriented to a confirmed view combination.

Norea Square river view
River ViewUnblocked Mekong outlook
Norea Square sunrise view
Sunrise ViewType 1B & 2A orientation
Norea Square urban view
Urban ViewType 1A orientation
Norea Square Koh Pich sunset view
Koh Pich SunsetType 1B orientation
Norea Facilities

Resort-Style Amenities at Home

A dedicated clubhouse level brings together wellness, fitness and social spaces for Norea Square residents, illustrated in the official facilities plan.

Norea Square clubhouse level plan — pool, gym, sauna and yoga
  • Swimming Pool
  • Fitness Centre / Gym
  • Steam & Sauna
  • Rooftop Sky Garden
  • Clubhouse

Also referenced in client presentation materials (pending confirmation):

Kids' Pool Yoga Room Mini Bar Jacuzzi Hot & Cold Water Pools
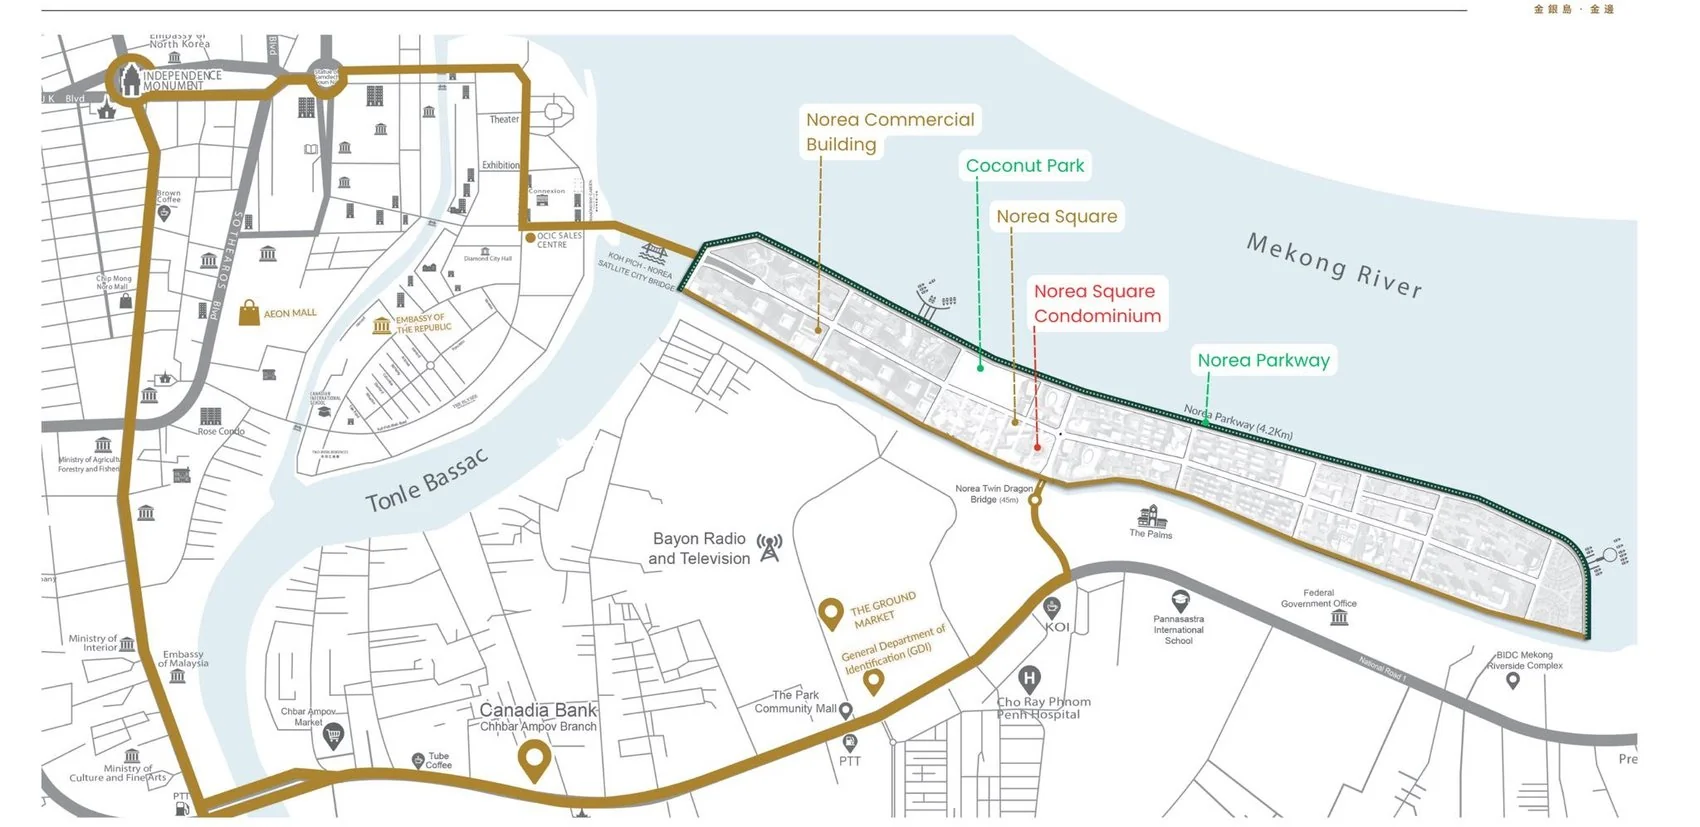
Norea Square location map, Koh Norea and Norea Parkway
Norea Location

Koh Norea, Within Norea City

Norea Square sits inside Norea City on Koh Norea, along the Norea Parkway riverfront corridor and close to the Norea Twin Dragon Bridge connecting toward Koh Pich.

  • Located on Koh Norea, within the Norea City masterplan
  • Fronts the Norea Parkway, a 4.2km riverside boulevard
  • Connected to Koh Pich via the Norea Twin Dragon Bridge
  • Set along the Mekong / Tonle Bassac riverfront context
  • Near Canadia Bank, The Park Community Mall and Cho Ray Phnom Penh Hospital
Enquire About Norea Square
View across the river from Koh Norea toward Koh Pich at sunset
From Koh Norea to Koh Pich

Discover Diamond Bay Garden

Continue to Diamond Bay Garden
Chapter Two

Diamond Bay Garden

Koh Pich · Phnom Penh
Diamond Bay Garden waterfront skyline at sunset, Koh Pich
Diamond Bay Garden · Introduction

Premium Waterfront Living on Koh Pich

Diamond Bay Garden is an OCIC waterfront residential development on Koh Pich (Diamond Island), set at the confluence of the Mekong, Tonle Sap and Bassac rivers. Tower A — the first of three planned towers — brings 591 premium residences across 39 floors, rising 150 metres above Phnom Penh's riverfront.
The design integrates lush ground gardens, cascading vertical greenery and a serene rooftop sky garden, with more than 1,000 sqm of dedicated hospitality space for residents.

Project at a Glance

Diamond Bay Garden, Verified

Koh PichDiamond Island, Phnom Penh
39Floors, Tower A
591Residences, Tower A
150mTower Height
3Gardens · 3 Rivers
Tower A · Project Composition

591 Residences Across 39 Floors

Tower A is organised into standard residential floors and a curated collection of higher-floor signature and Ascott/Somerset-managed residences, with dedicated amenity levels including the pool deck and rooftop sky garden.

Diamond Bay Garden Tower A segmentation diagram
  • Standard residential floors — Studio, 1, 2 and 3 Bedroom homes
  • Signature floor (15F) — larger-format 1, 2 and 3 Bedroom residences
  • Ascott / Somerset-managed residences on selected upper floors
  • Rooftop level — Sky Garden and Sky Lounge, 150m above ground
150mHeight
591Units
39Floors
3Gardens
Residence Collection

A Curated Range of Homes

From efficient studios to spacious three-bedroom residences, Diamond Bay Garden offers a broad selection of layouts across Tower A — including a larger-format Signature Collection on the 15th floor. Select a category to explore.

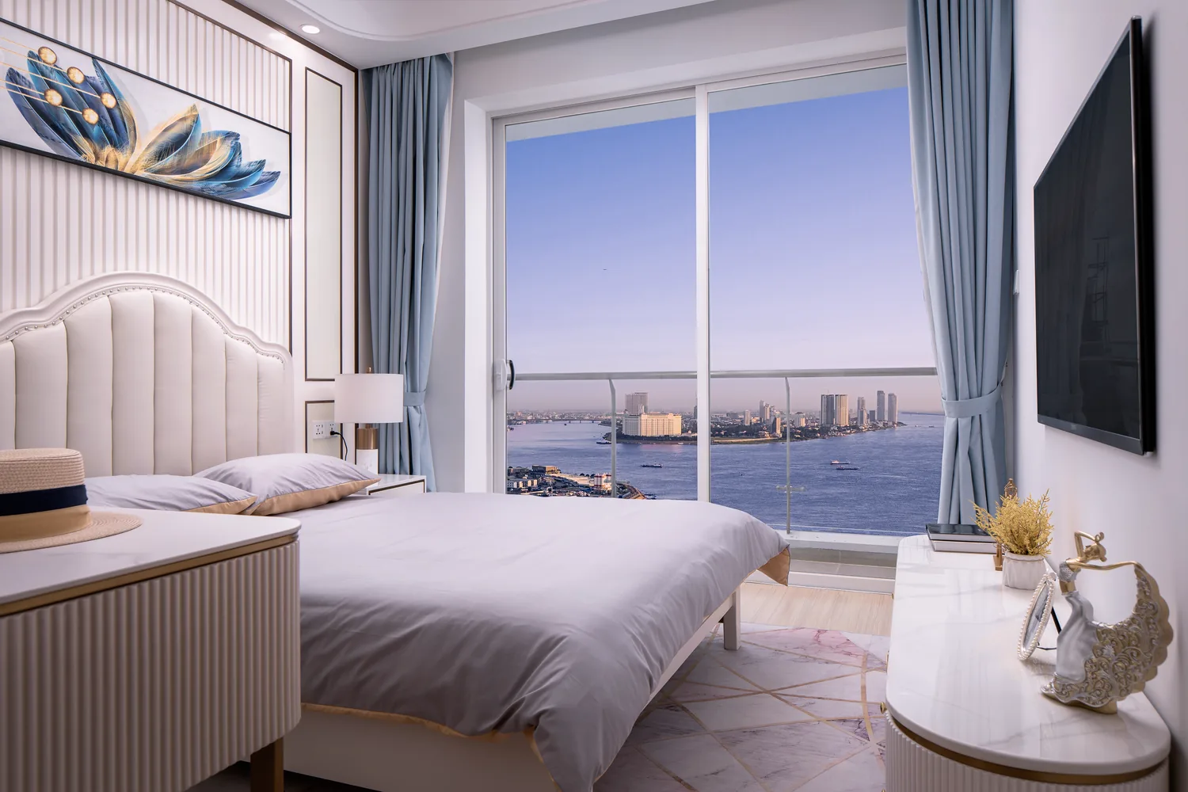
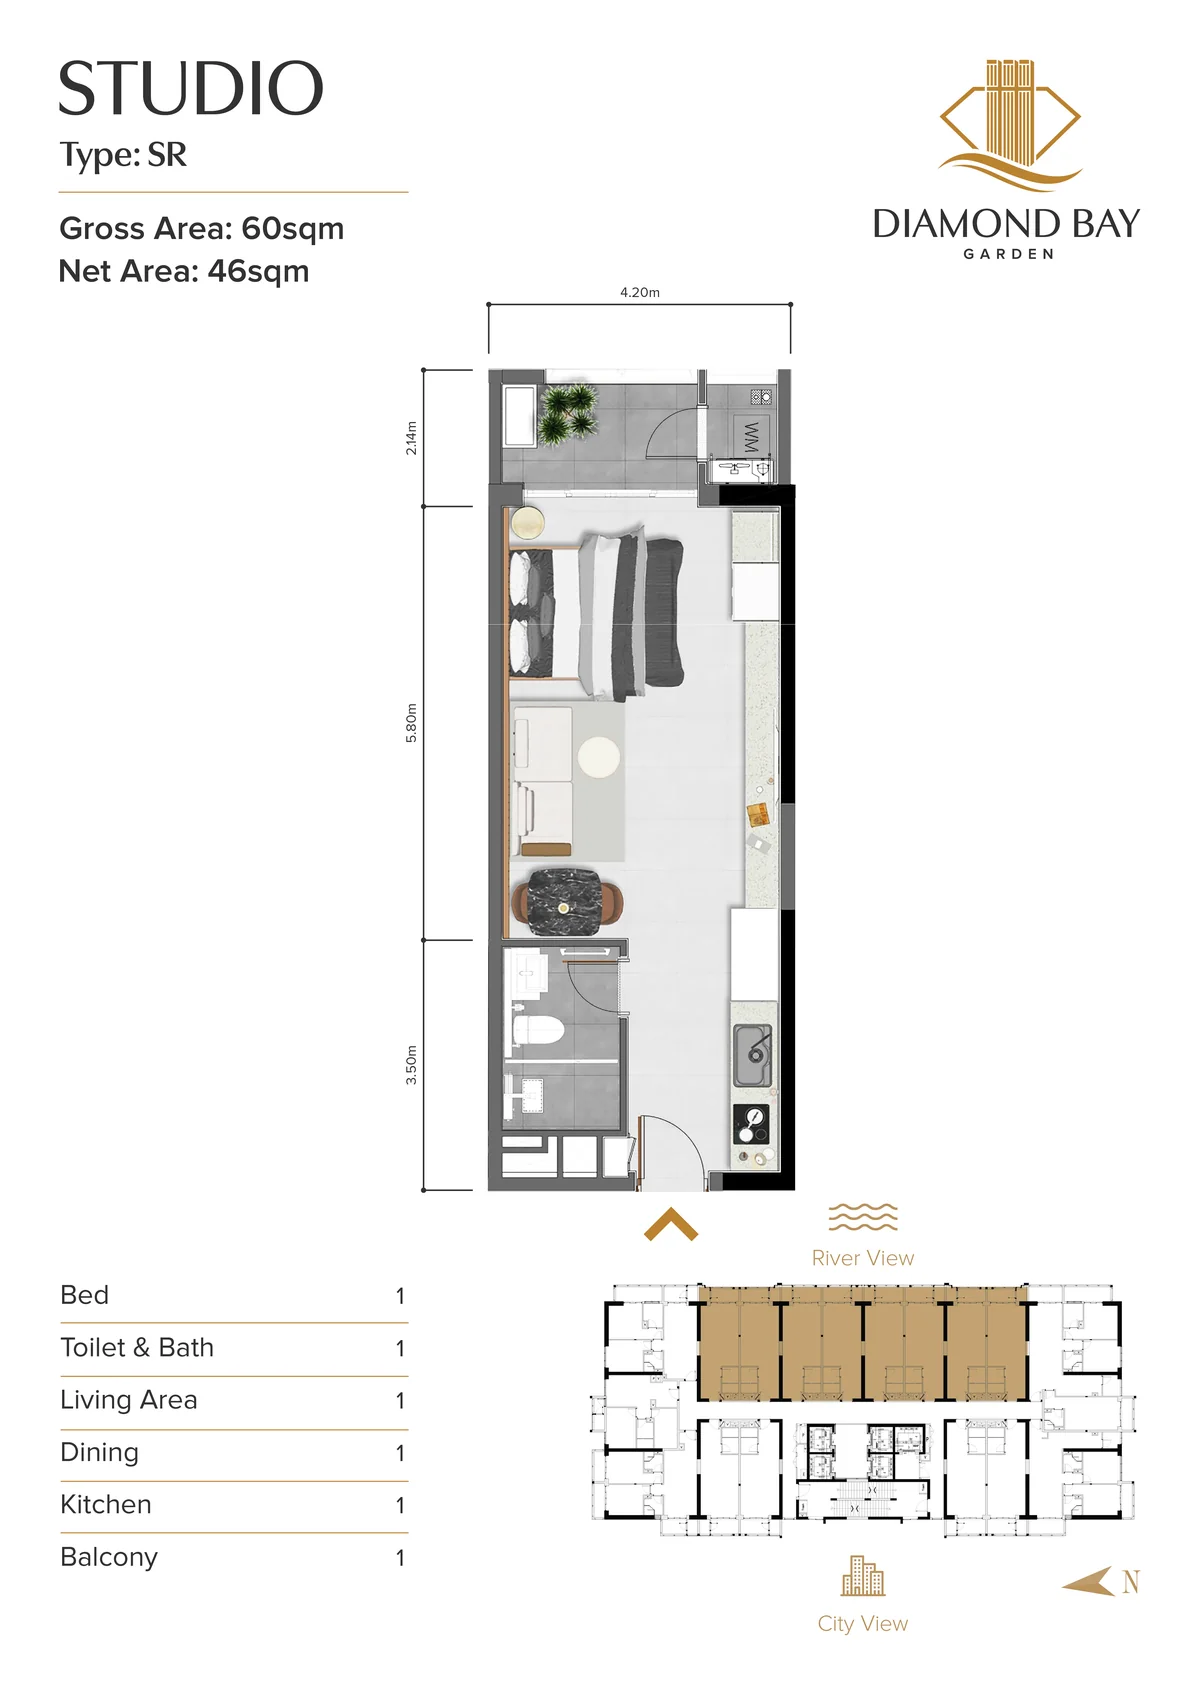
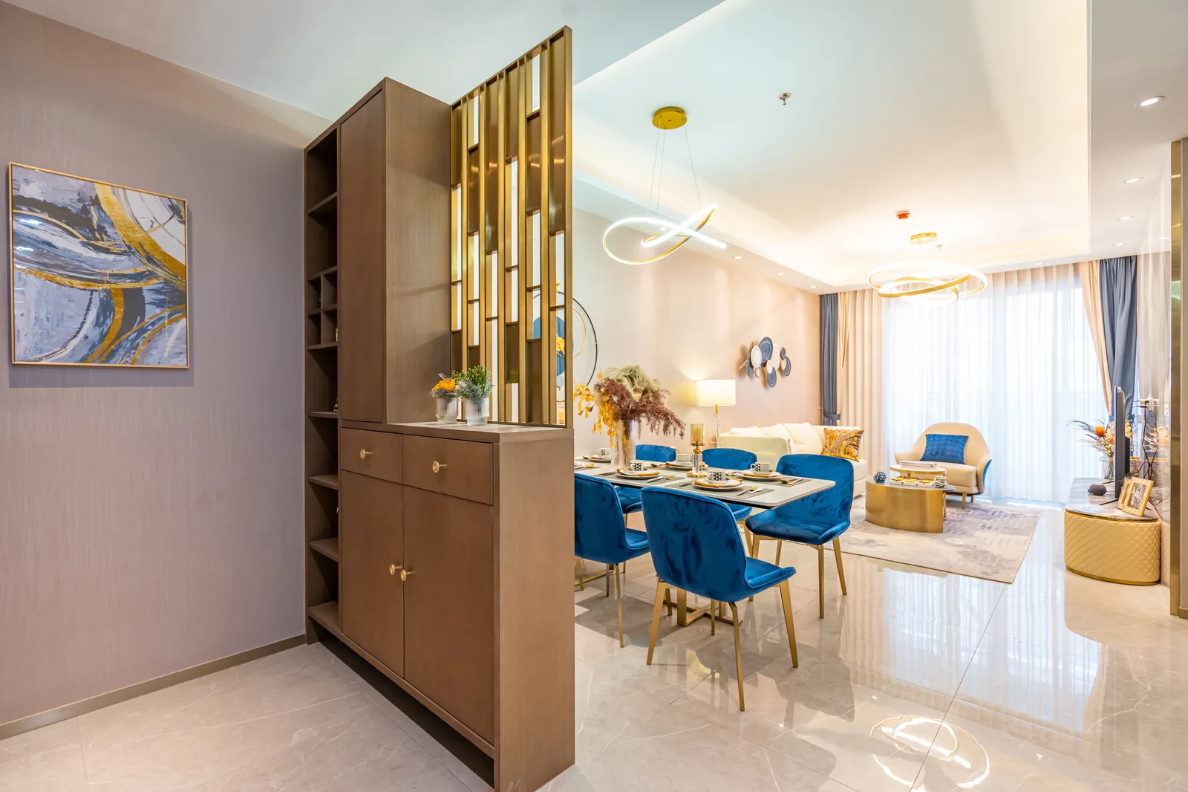
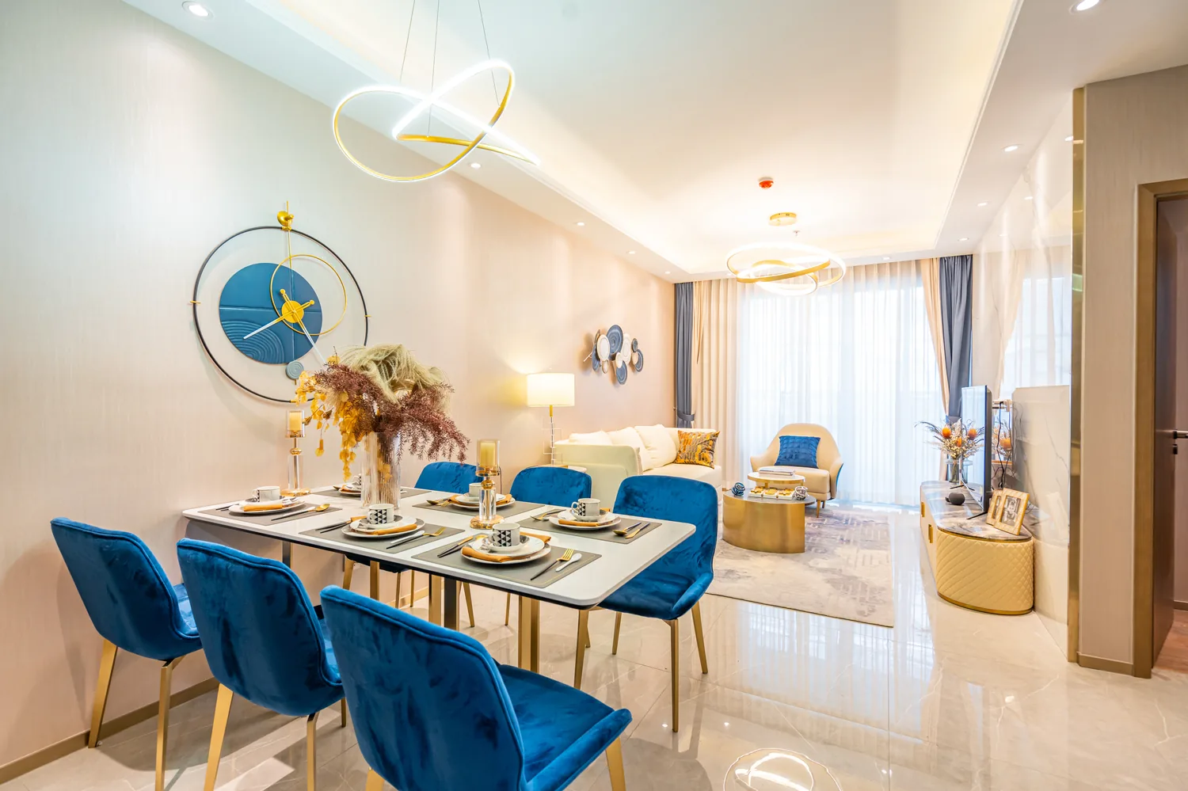
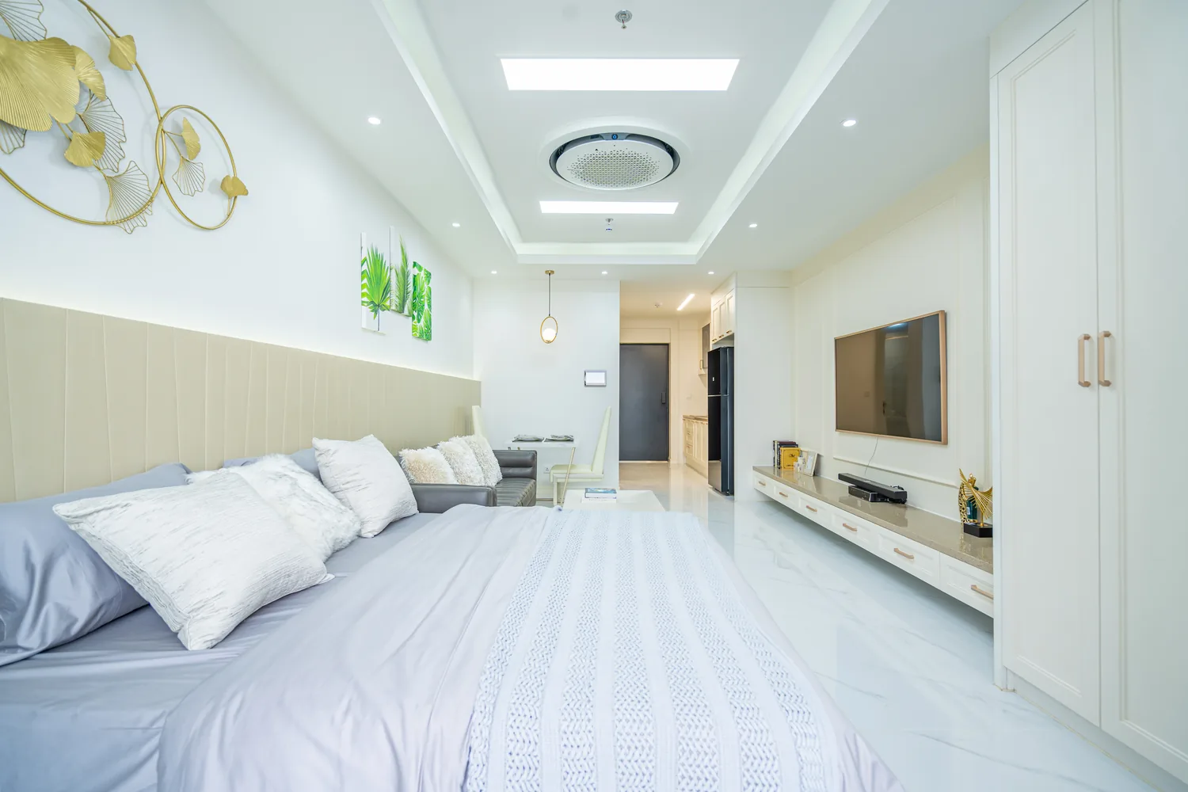
Diamond Bay Garden Studio River interior
Type SR

Studio River

Bed / Bath1 / 1
Net Area46 sqm
Gross Area60 sqm
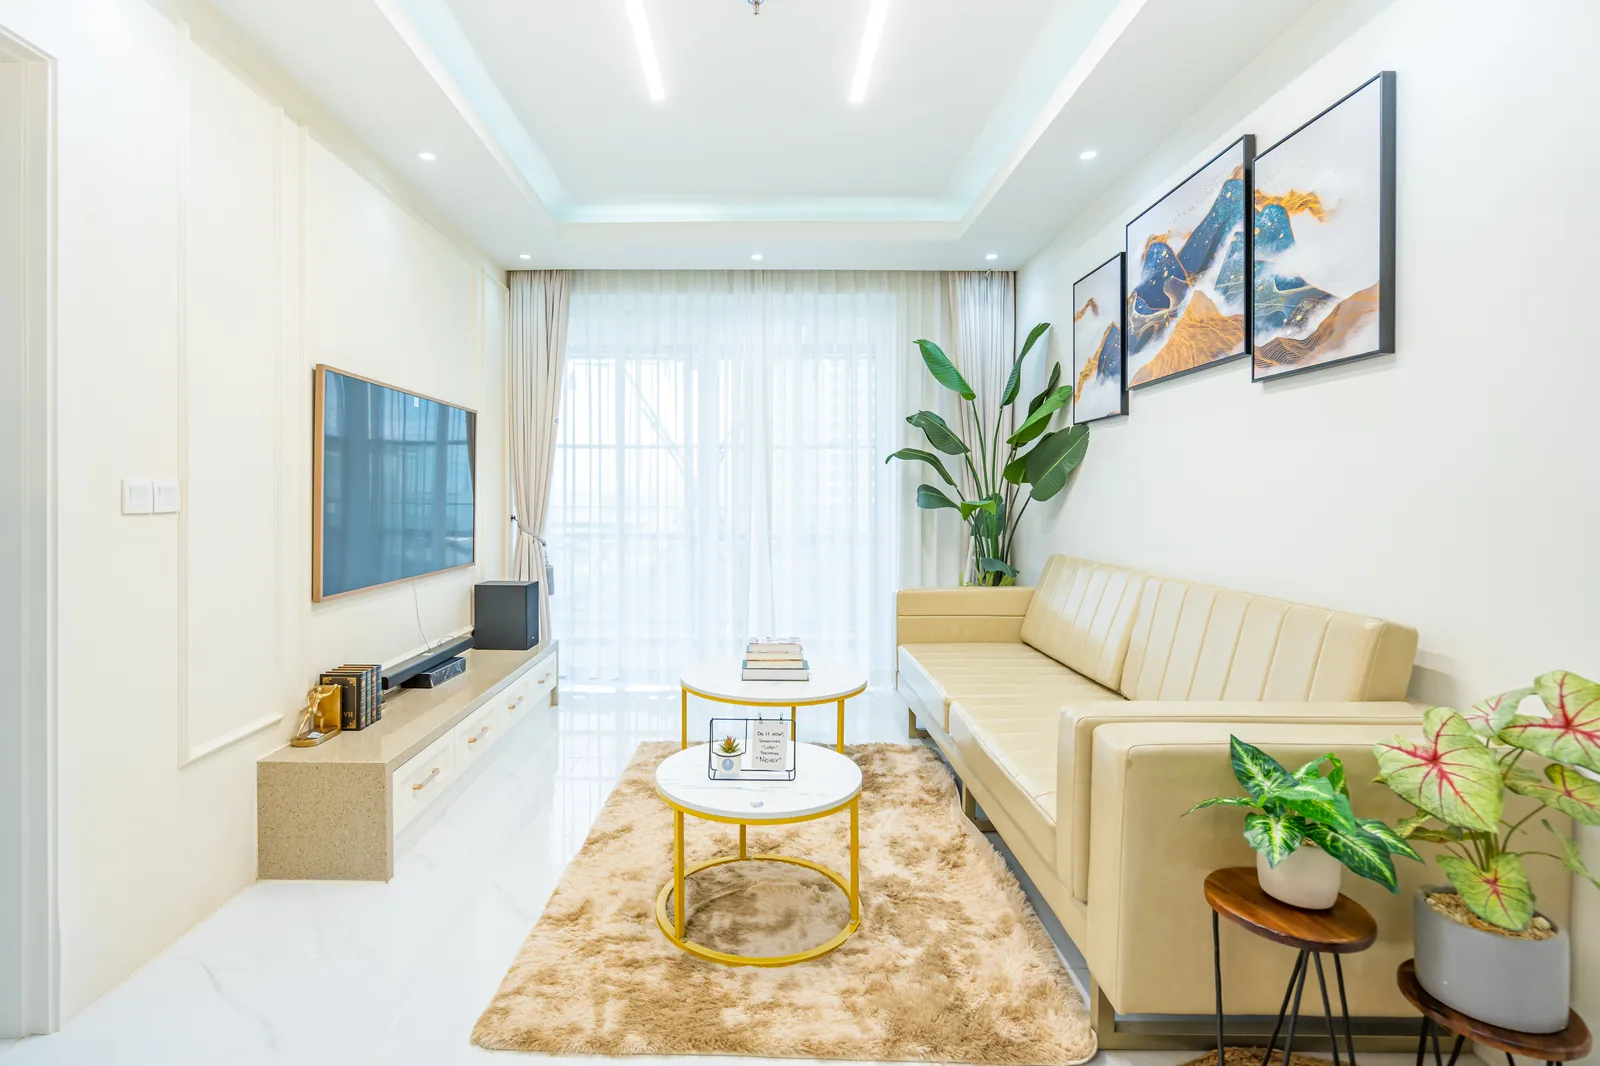
Diamond Bay Garden Studio City interior
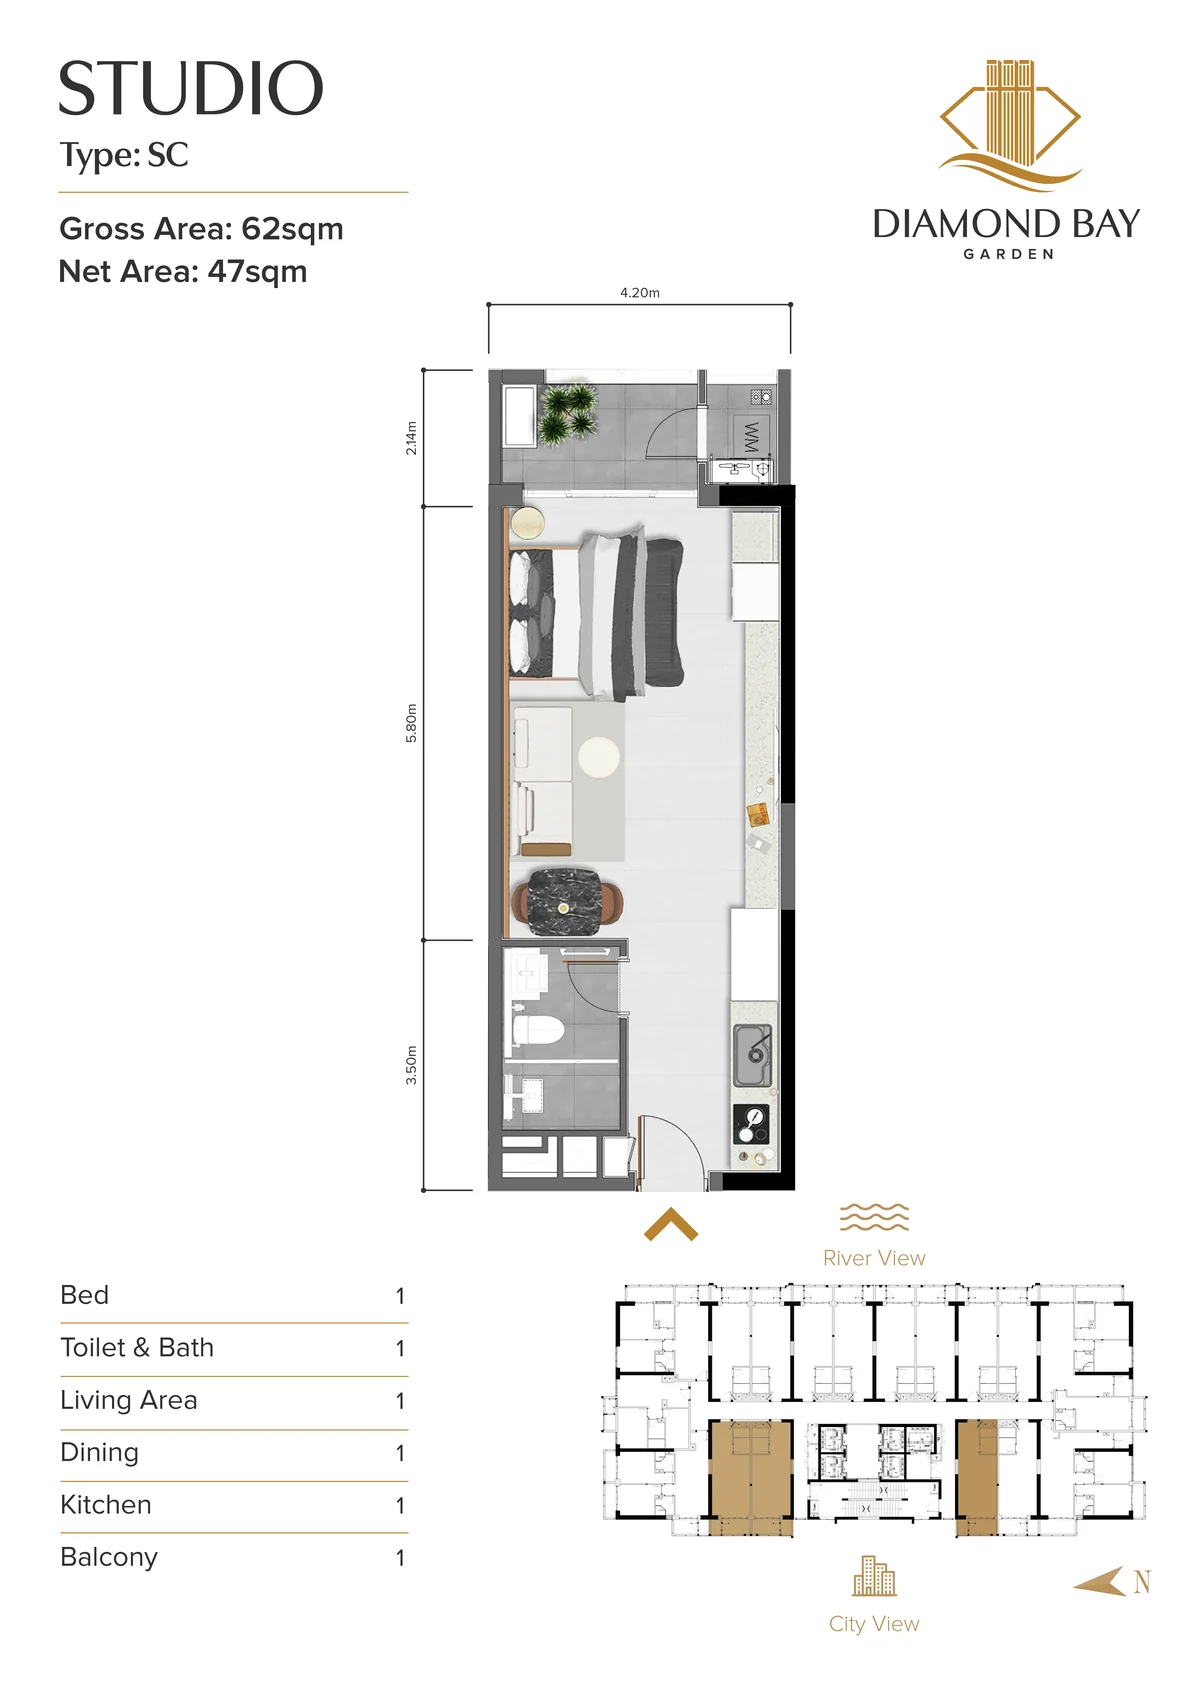
Type SC

Studio City

Bed / Bath1 / 1
Net Area47 sqm
Gross Area62 sqm
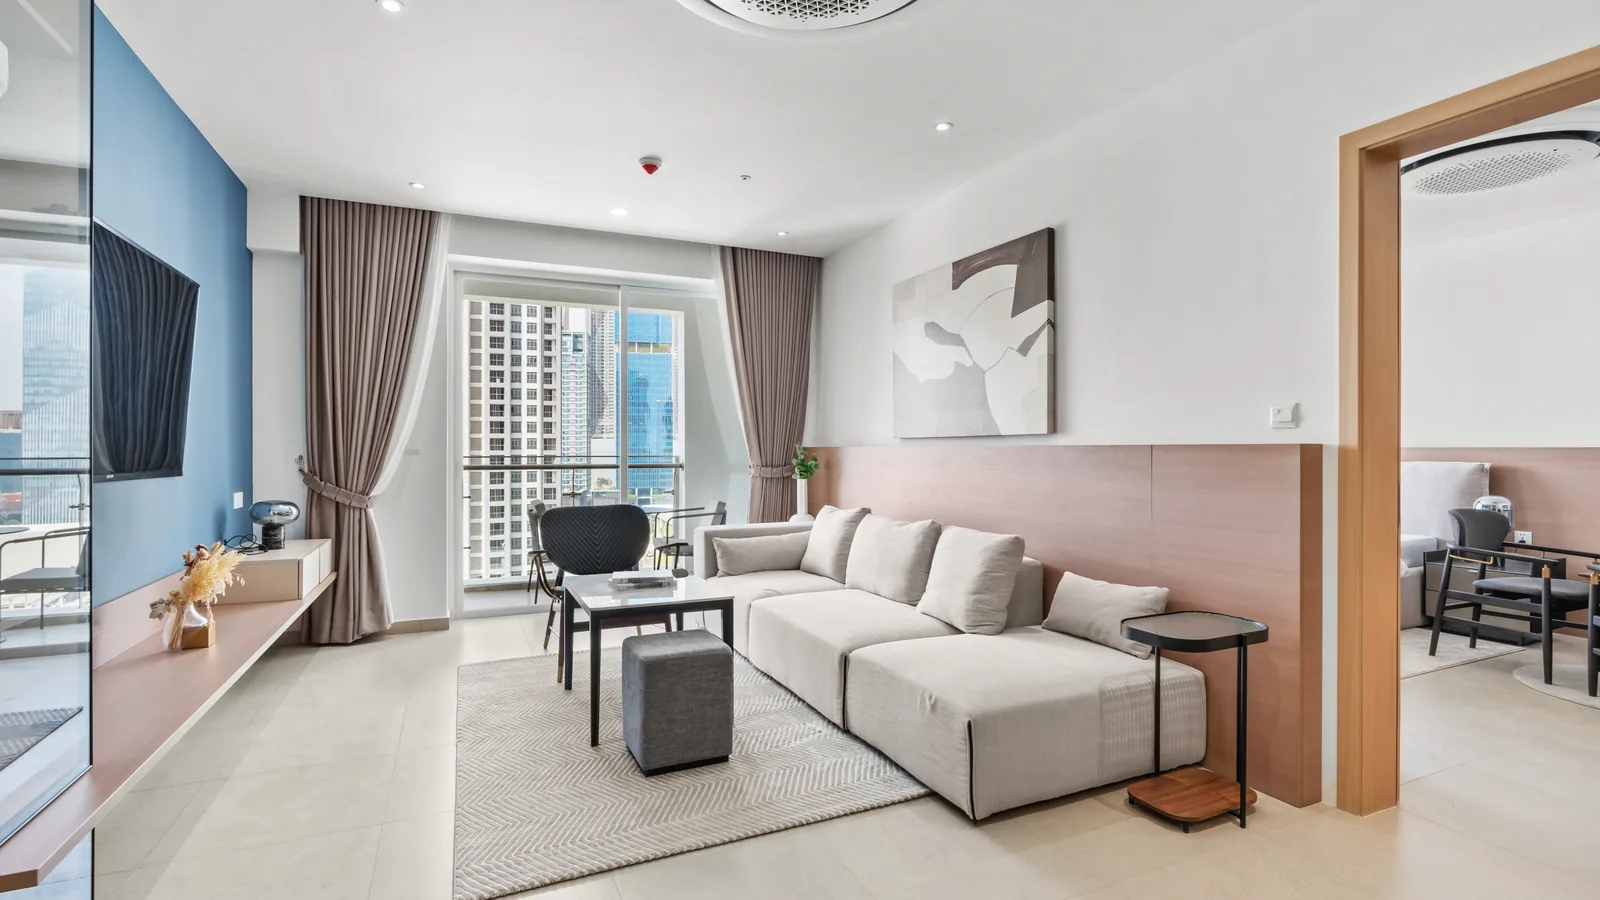
Diamond Bay Garden standard one bedroom interior
Standard 1D

One Bedroom

Bed / Bath1 / 1
Balcony1
Diamond Bay Garden Signature one bedroom interior
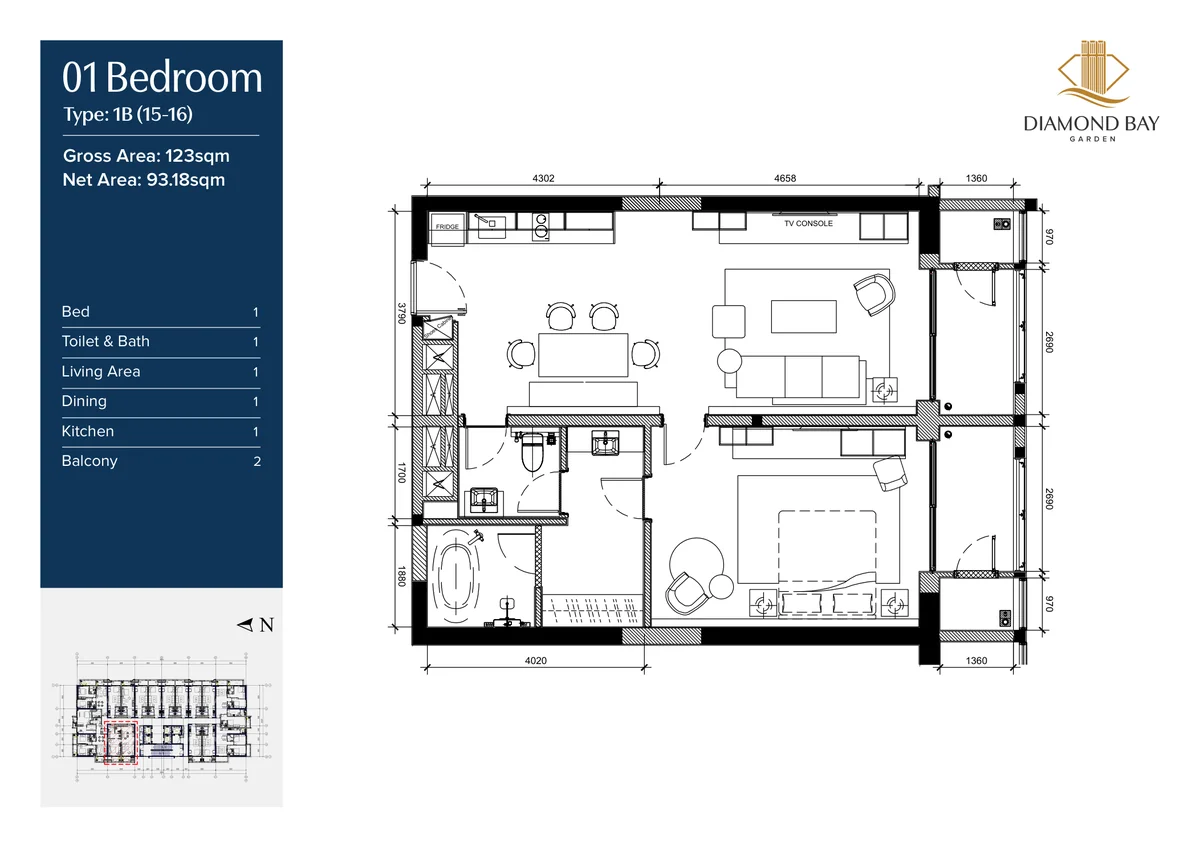
Signature 1B

One Bedroom · 15F

Bed / Bath1 / 1
Net Area93.18 sqm
Gross Area123 sqm
Diamond Bay Garden 2C interior
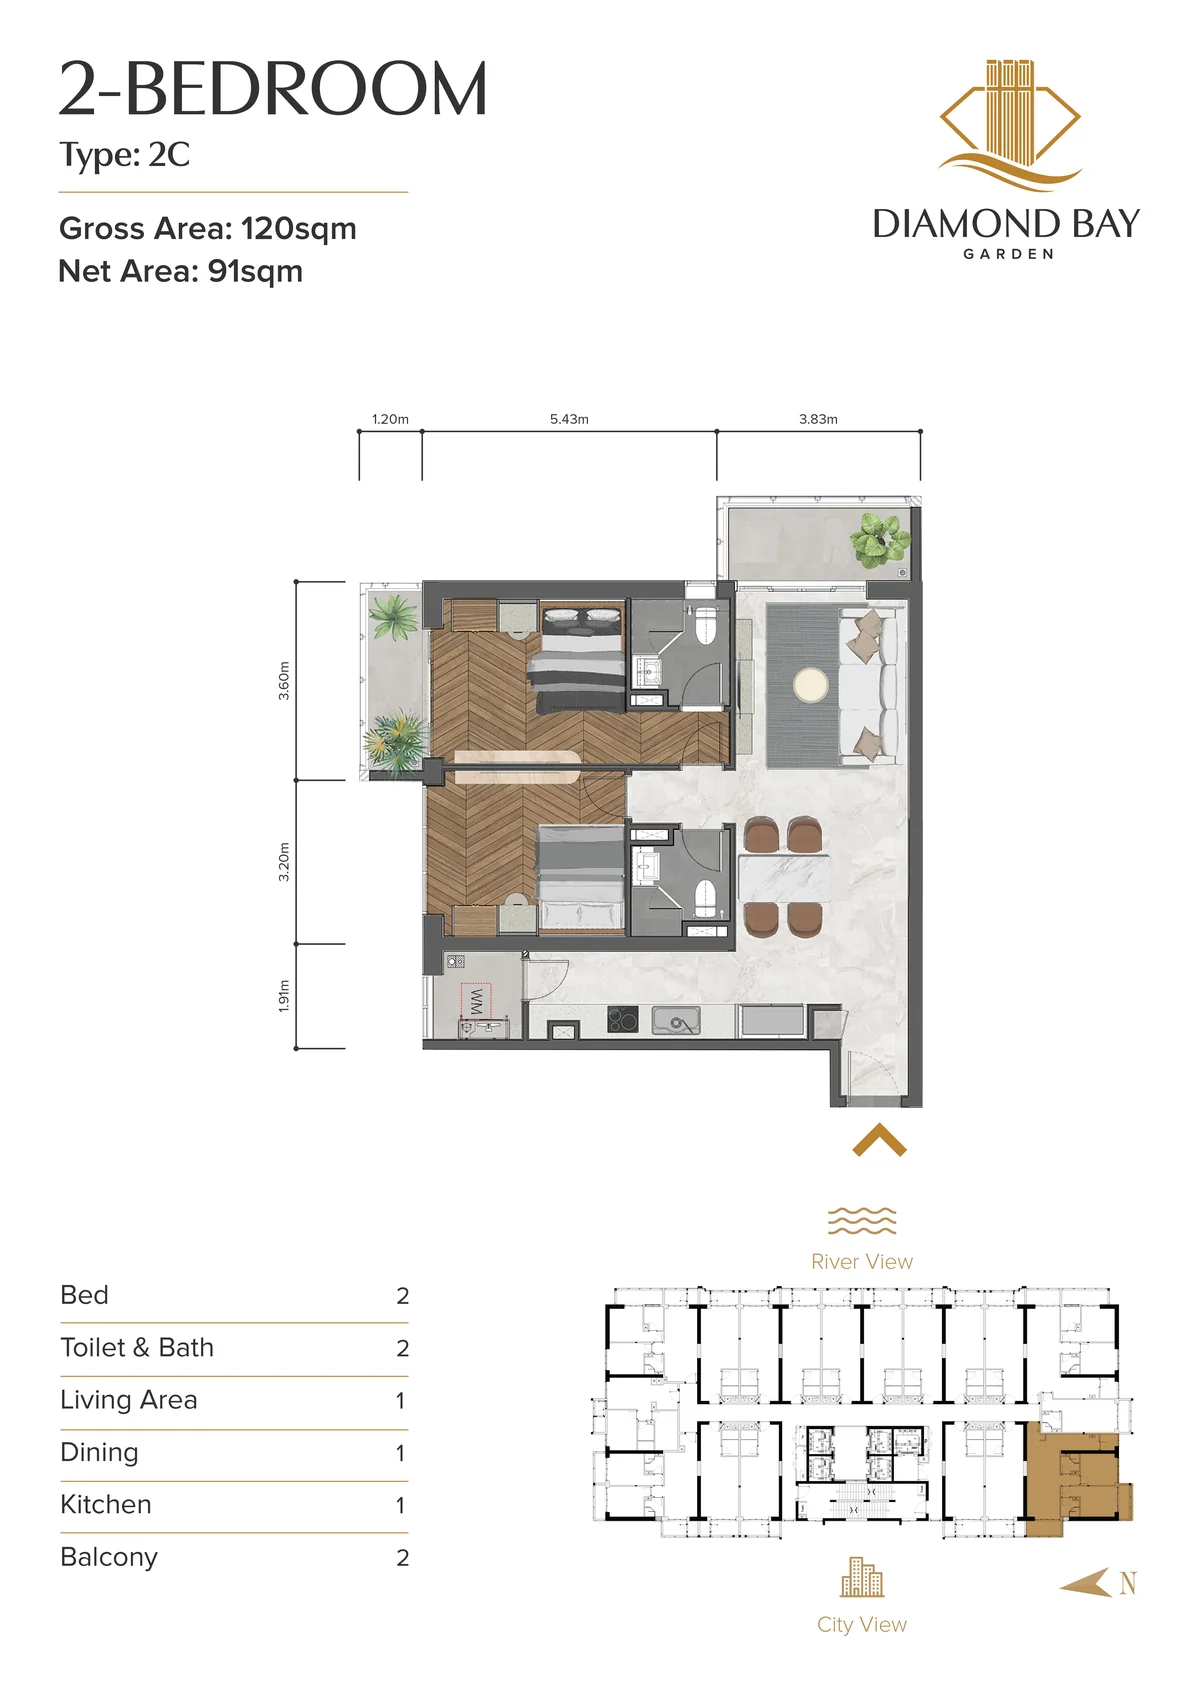
Type 2C

Two Bedroom

Bed / Bath2 / 2
Net Area91 sqm
Gross Area120 sqm
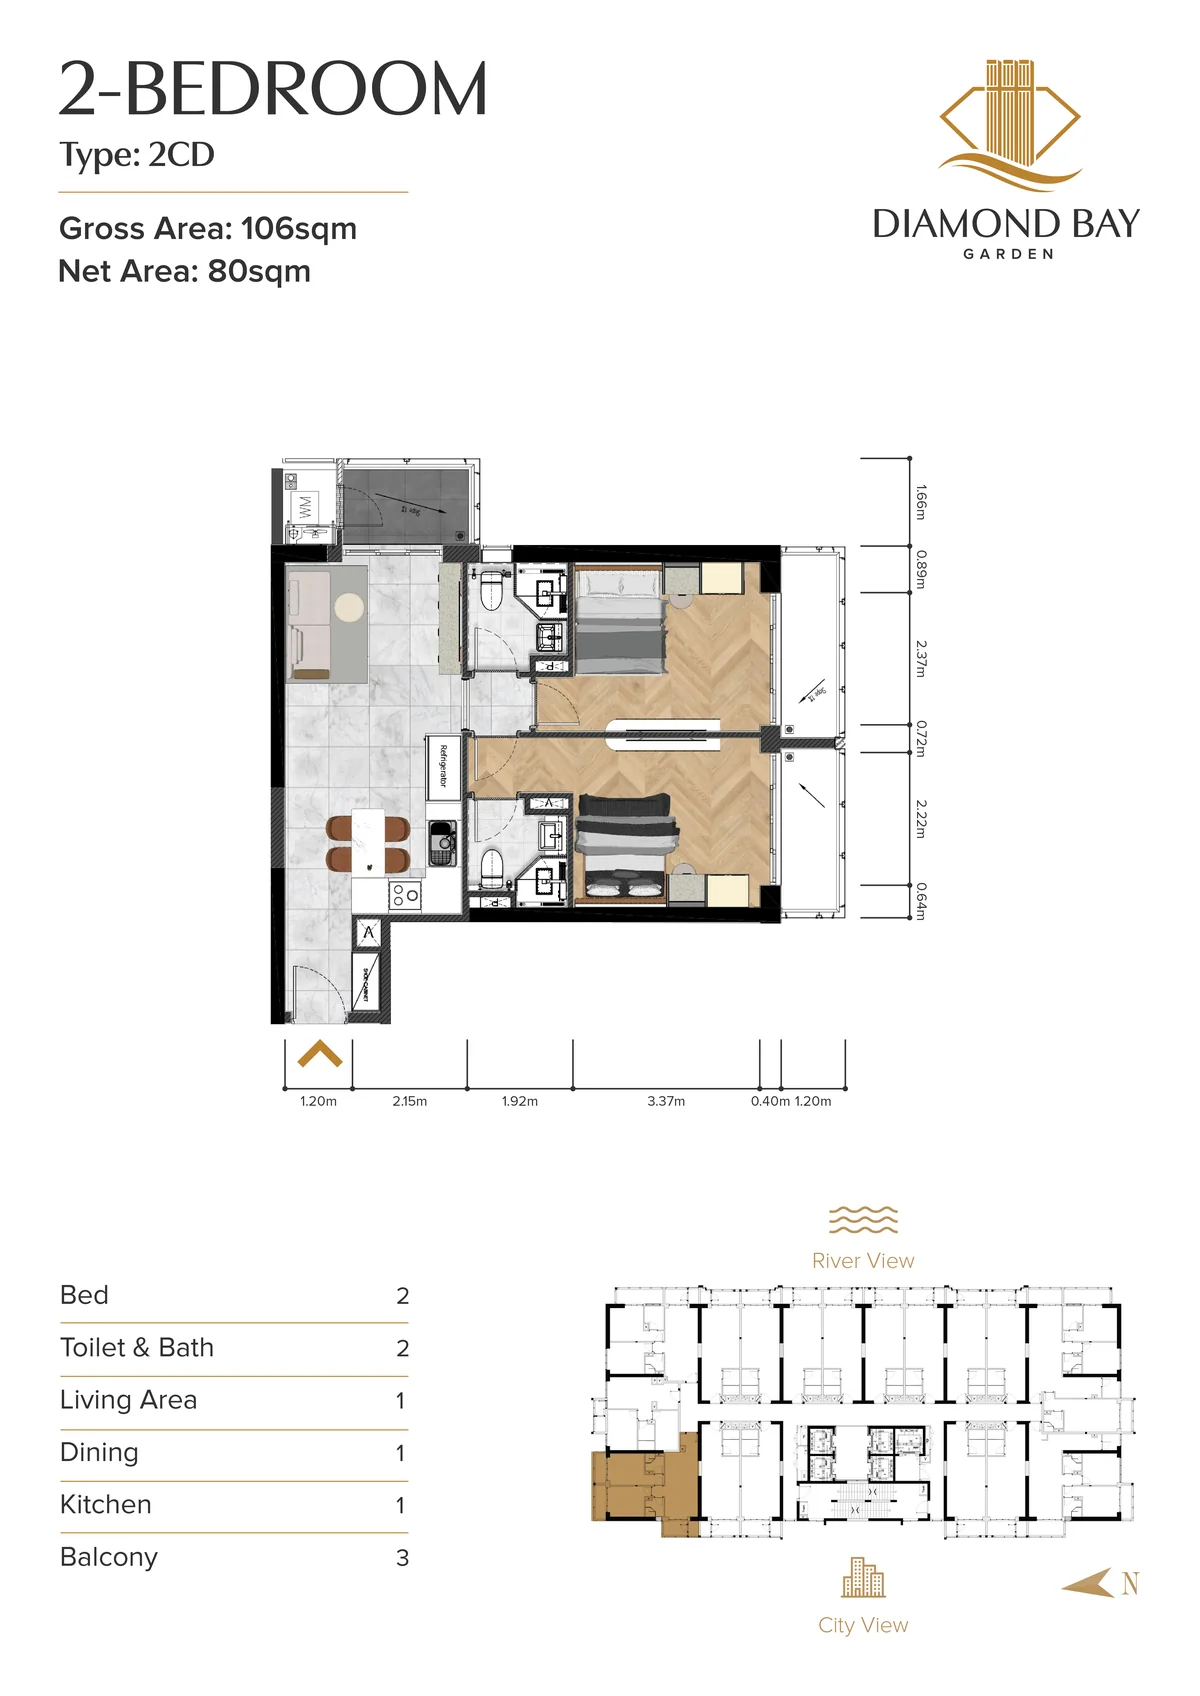
Diamond Bay Garden 2CD interior
Type 2CD

Two Bedroom

Bed / Bath2 / 2
Net Area80 sqm
Gross Area106 sqm
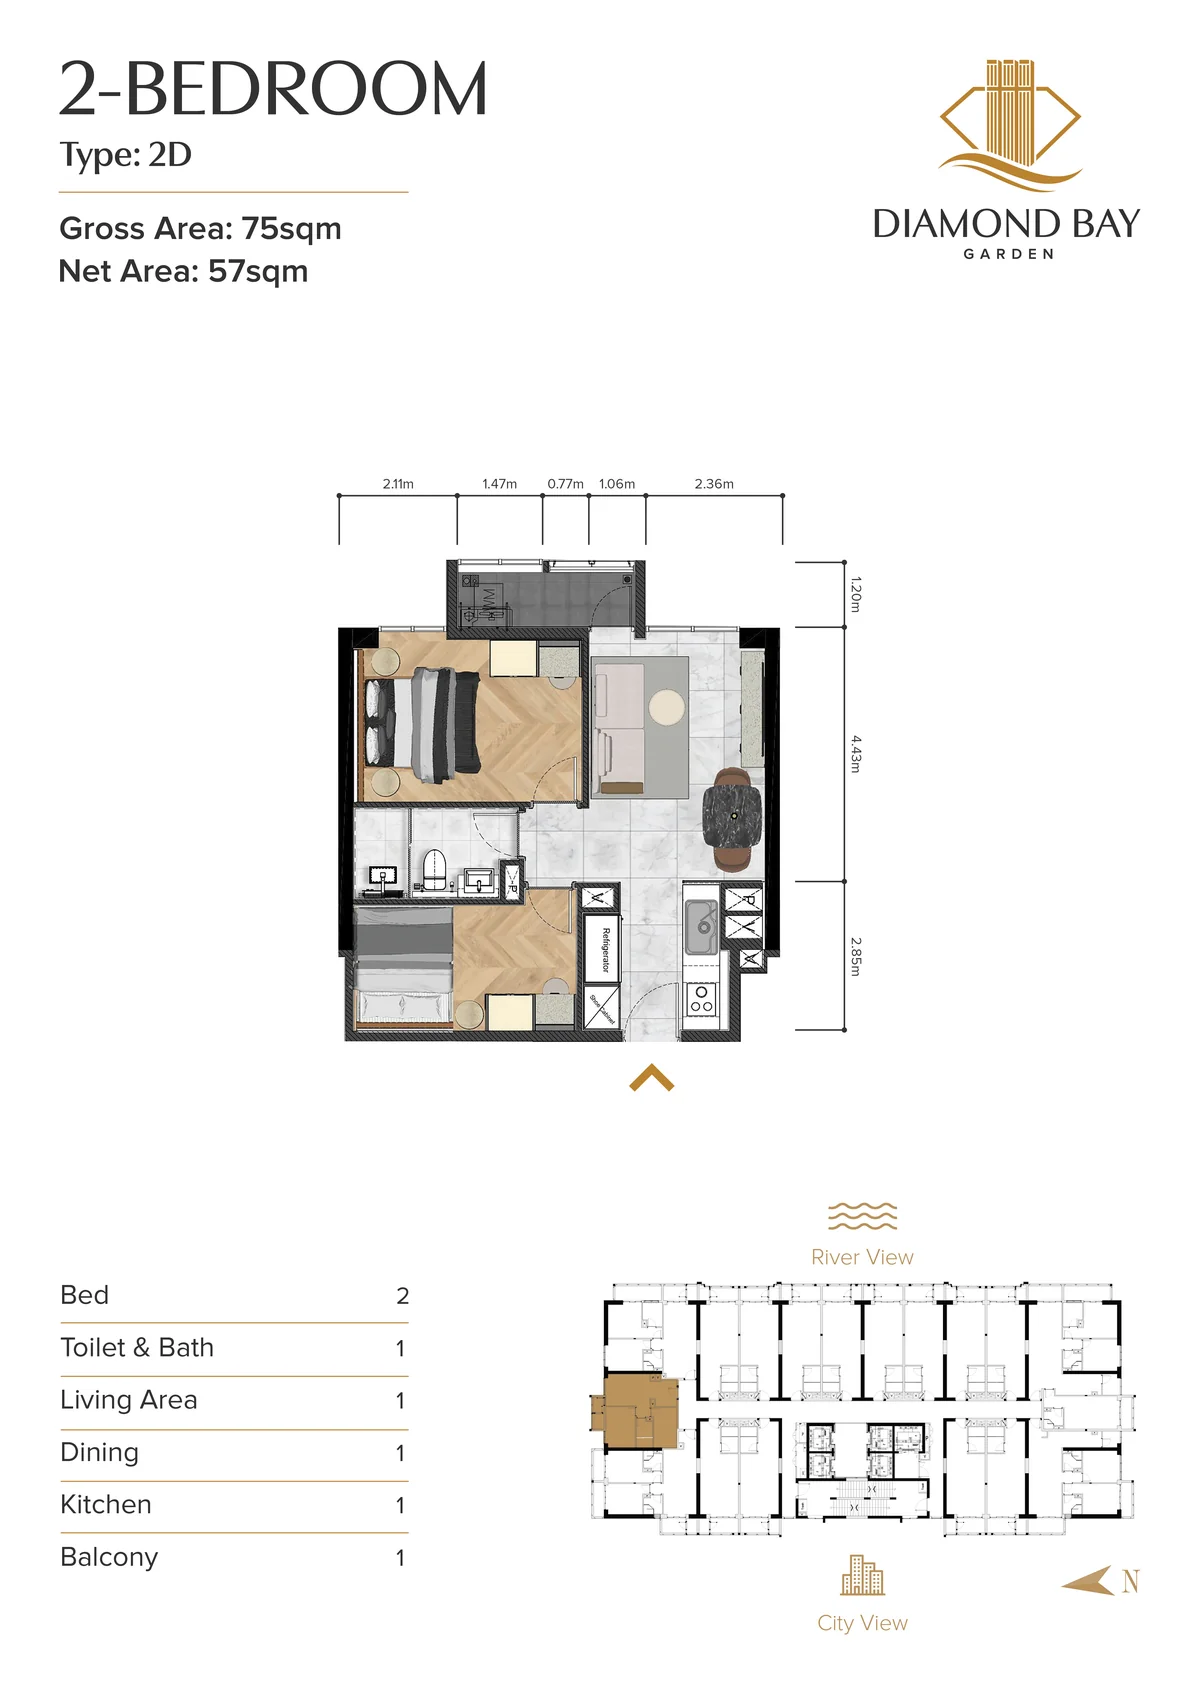
Diamond Bay Garden 2D interior
Type 2D

Two Bedroom

Bed / Bath2 / 1
Net Area57 sqm
Gross Area75 sqm
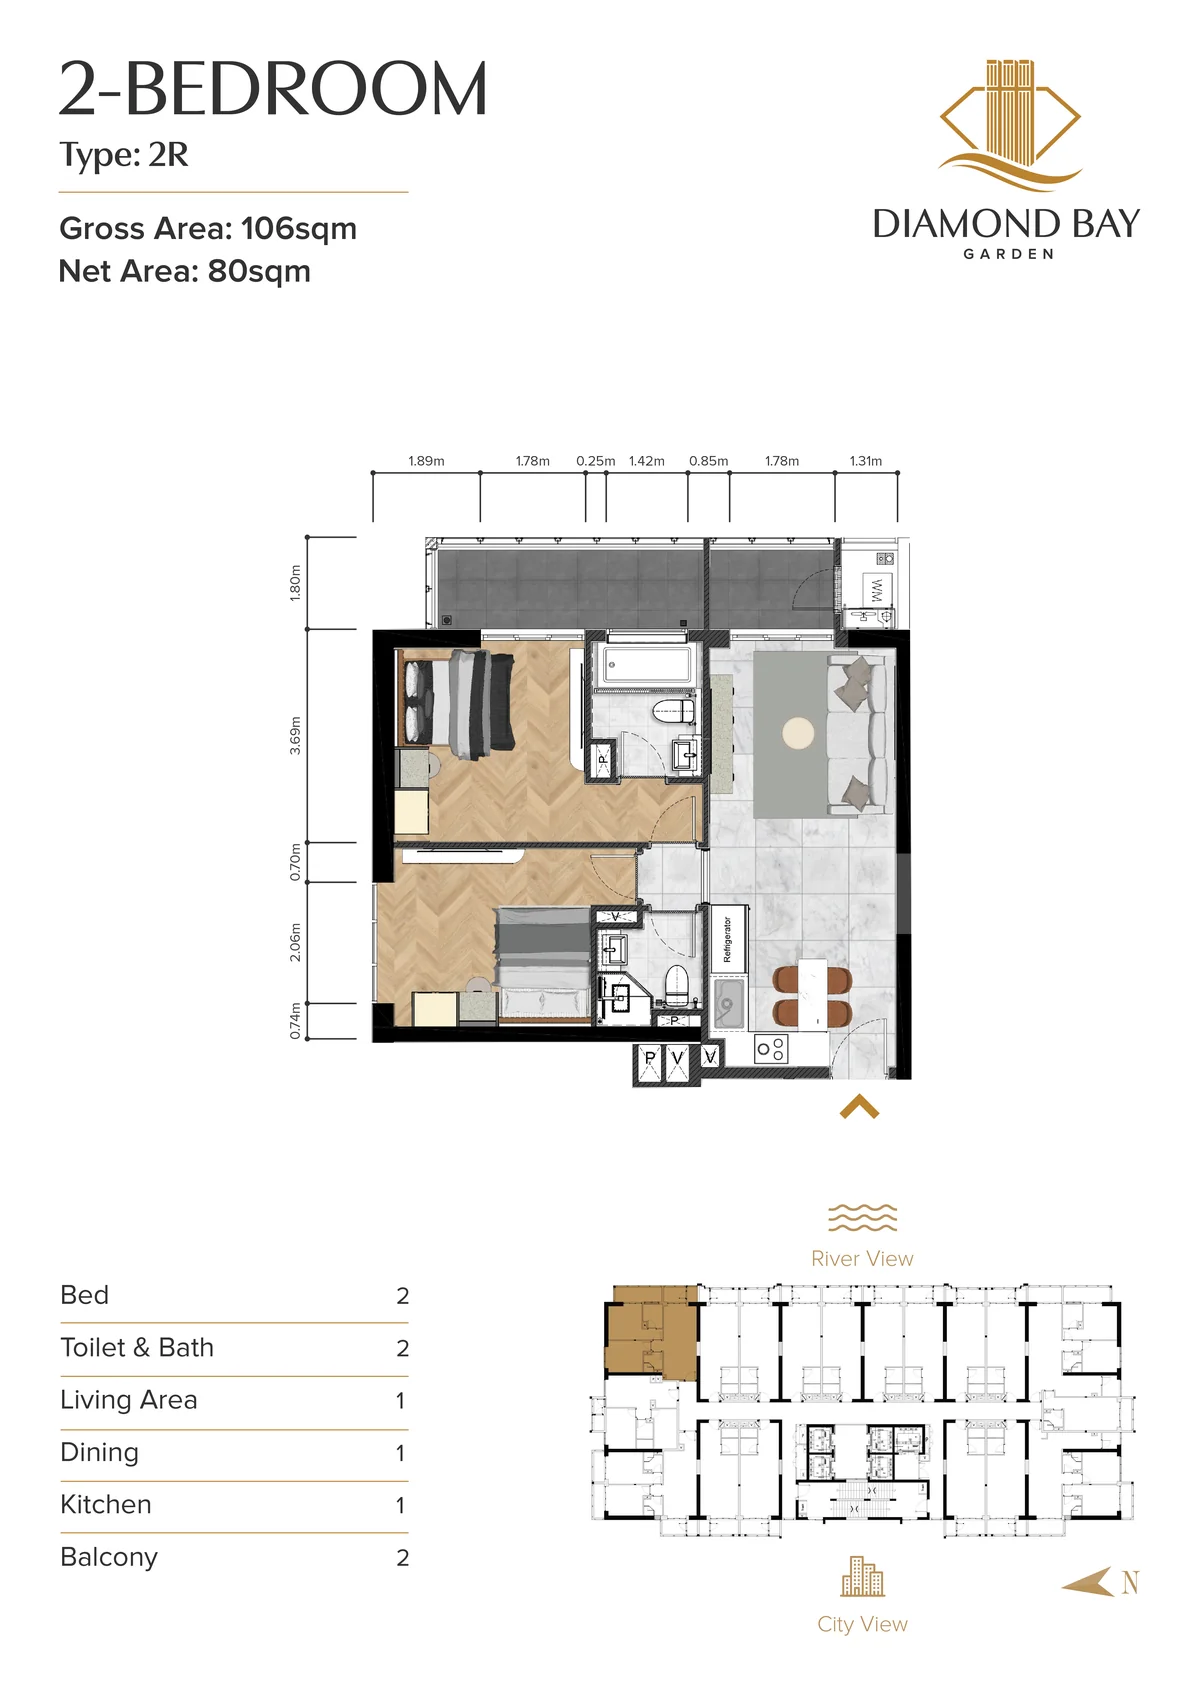
Diamond Bay Garden 2R interior
Type 2R

Two Bedroom

Bed / Bath2 / 2
Net Area80 sqm
Gross Area106 sqm
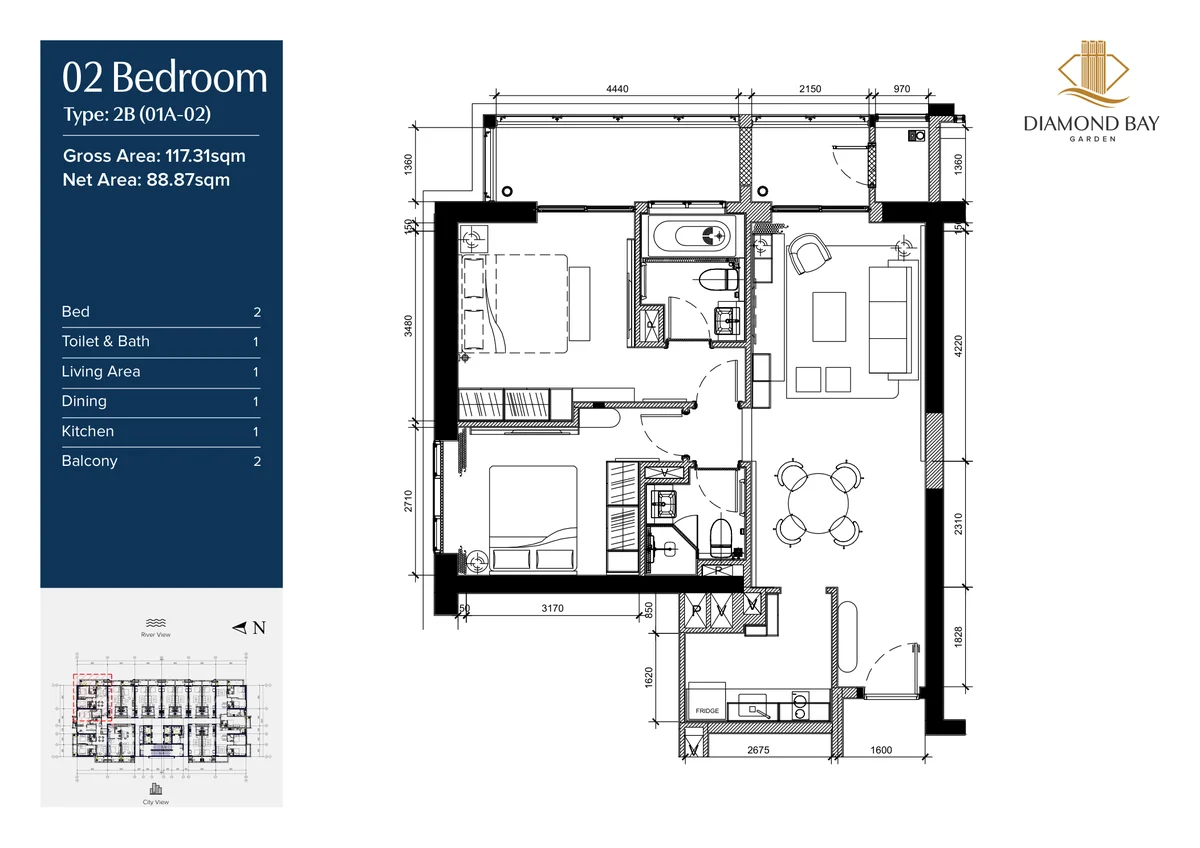
Diamond Bay Garden Signature two bedroom interior
Signature 2B

Two Bedroom · 15F

Bed / Bath2 / 1
Net Area88.87 sqm
Gross Area117.31 sqm
Diamond Bay Garden 3R interior
Type 3R

Three Bedroom

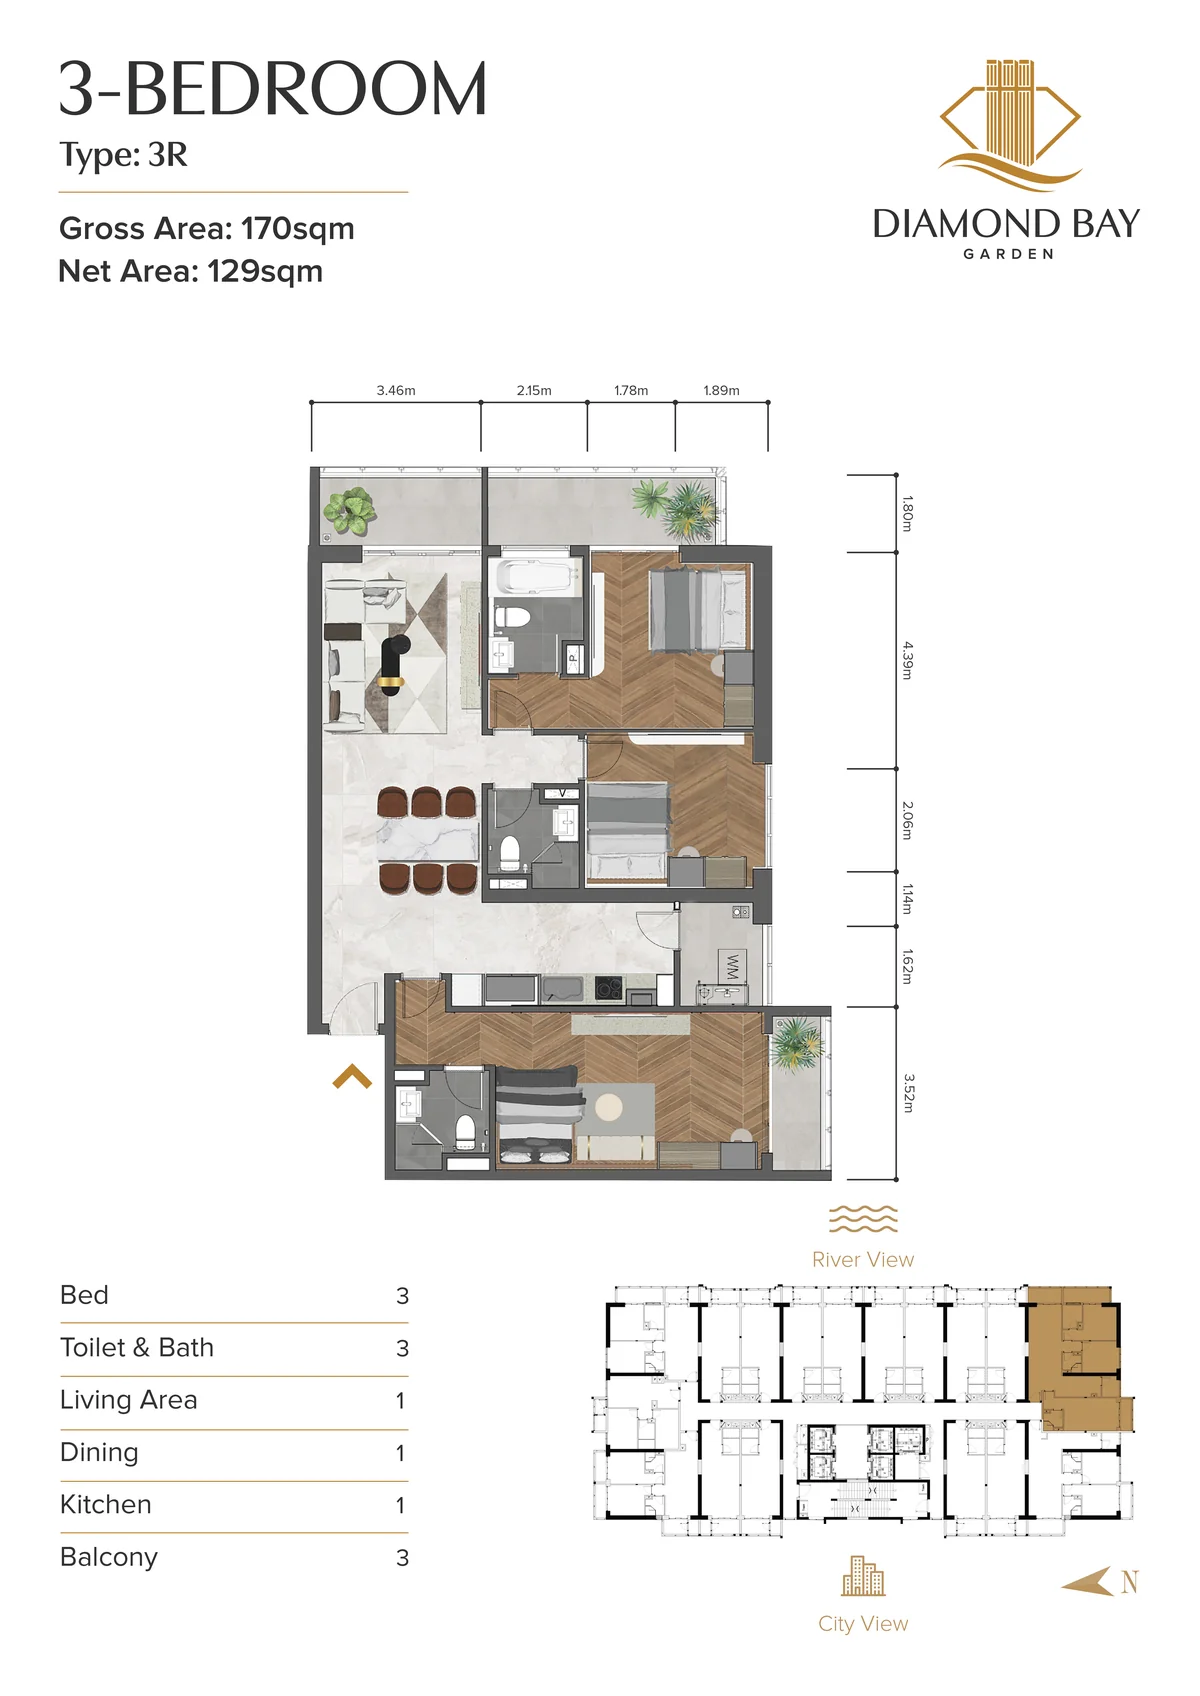
Bed / Bath3 / 3
Net Area129 sqm
Gross Area170 sqm
Diamond Bay Garden 3R interior, second view
Type 3R

Three Bedroom · Living

Living Area1
Balcony3
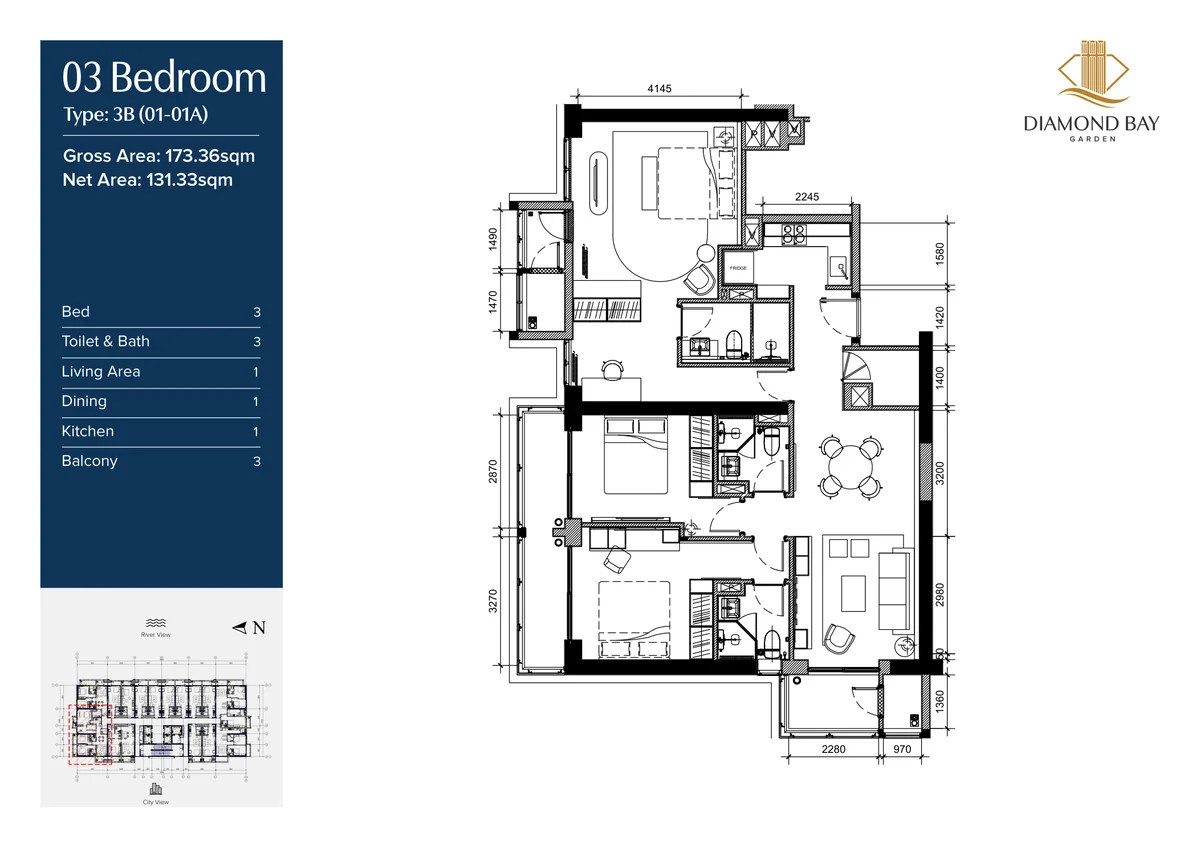
Diamond Bay Garden Signature three bedroom interior
Signature 3B

Three Bedroom · 15F

Bed / Bath3 / 3
Net Area131.33 sqm
Gross Area173.36 sqm
Explore Floor Plans

The Full Floor Plan Package

Browse Diamond Bay Garden's standard and signature floor plans by category. Select any plan to view it in full detail.

Diamond Bay Garden Studio SR floor plan
Studio SR46 / 60 sqm
Diamond Bay Garden Studio SC floor plan
Studio SC47 / 62 sqm
Diamond Bay Garden standard one bedroom floor plan
Standard 1 BedroomStandard layout
Diamond Bay Garden signature one bedroom floor plan
Signature 1 Bedroom93.18 / 123 sqm · 15F
Diamond Bay Garden 2C floor plan
Type 2C91 / 120 sqm
Diamond Bay Garden 2CD floor plan
Type 2CD80 / 106 sqm
Diamond Bay Garden 2D floor plan
Type 2D57 / 75 sqm
Diamond Bay Garden 2R floor plan
Type 2R80 / 106 sqm
Diamond Bay Garden signature two bedroom floor plan
Signature 2 Bedroom88.87 / 117.31 sqm · 15F
Diamond Bay Garden 3R floor plan
Type 3R129 / 170 sqm
Diamond Bay Garden signature three bedroom floor plan
Signature 3 Bedroom131.33 / 173.36 sqm · 15F
Diamond Bay Garden Tower A floor layout key, all unit types

Tower A floor layout key — full plan set available on enquiry.

Residence Interiors

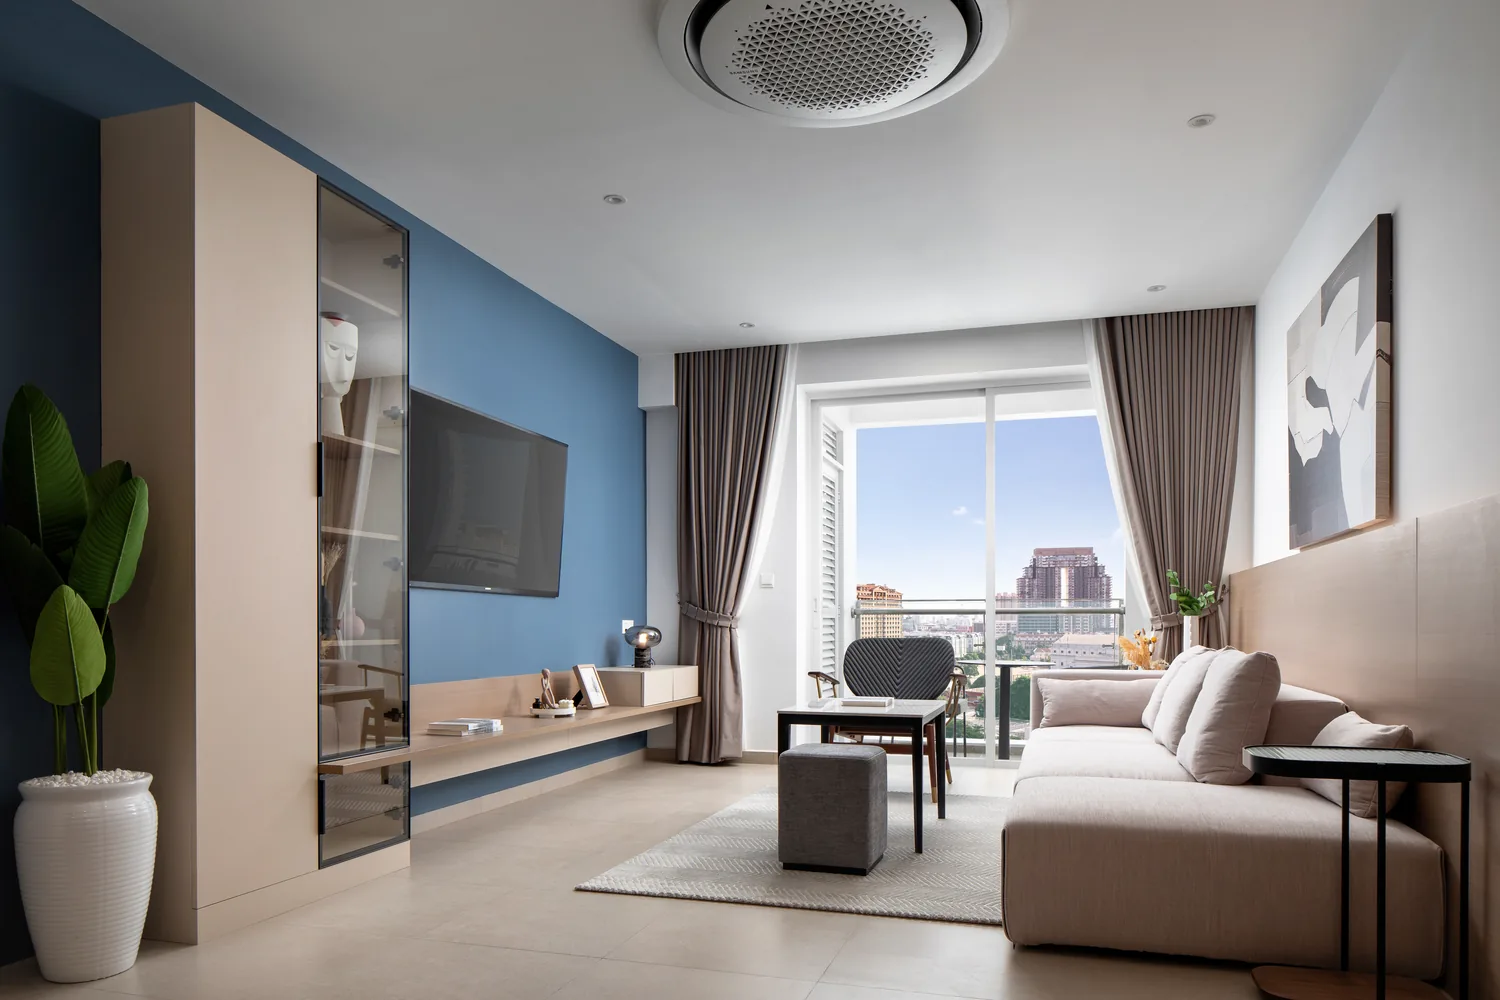
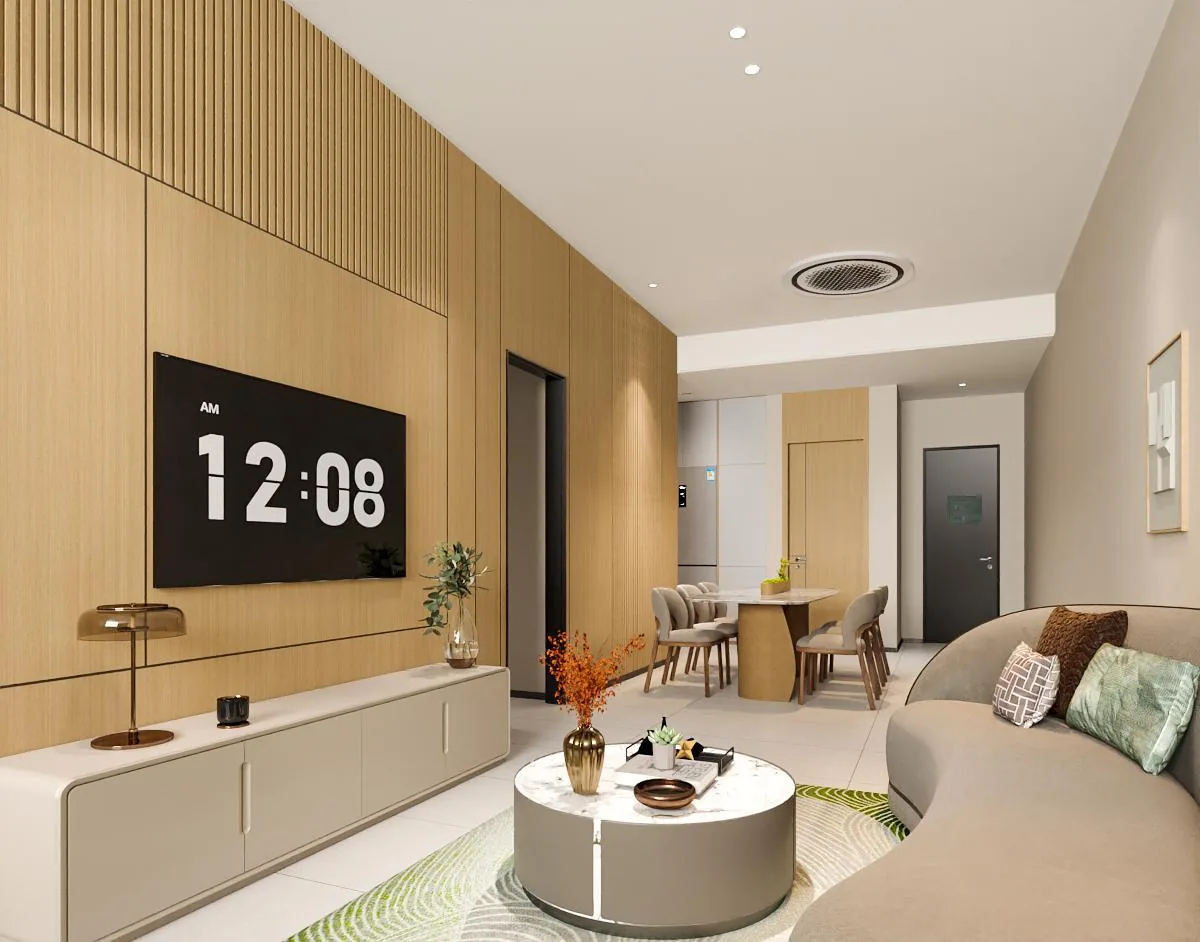
A Closer Look Inside

A curated selection from Diamond Bay Garden's interior library. Filter by residence type, or select any image to view it larger.

DBG Facilities

Hospitality-Inspired Amenities

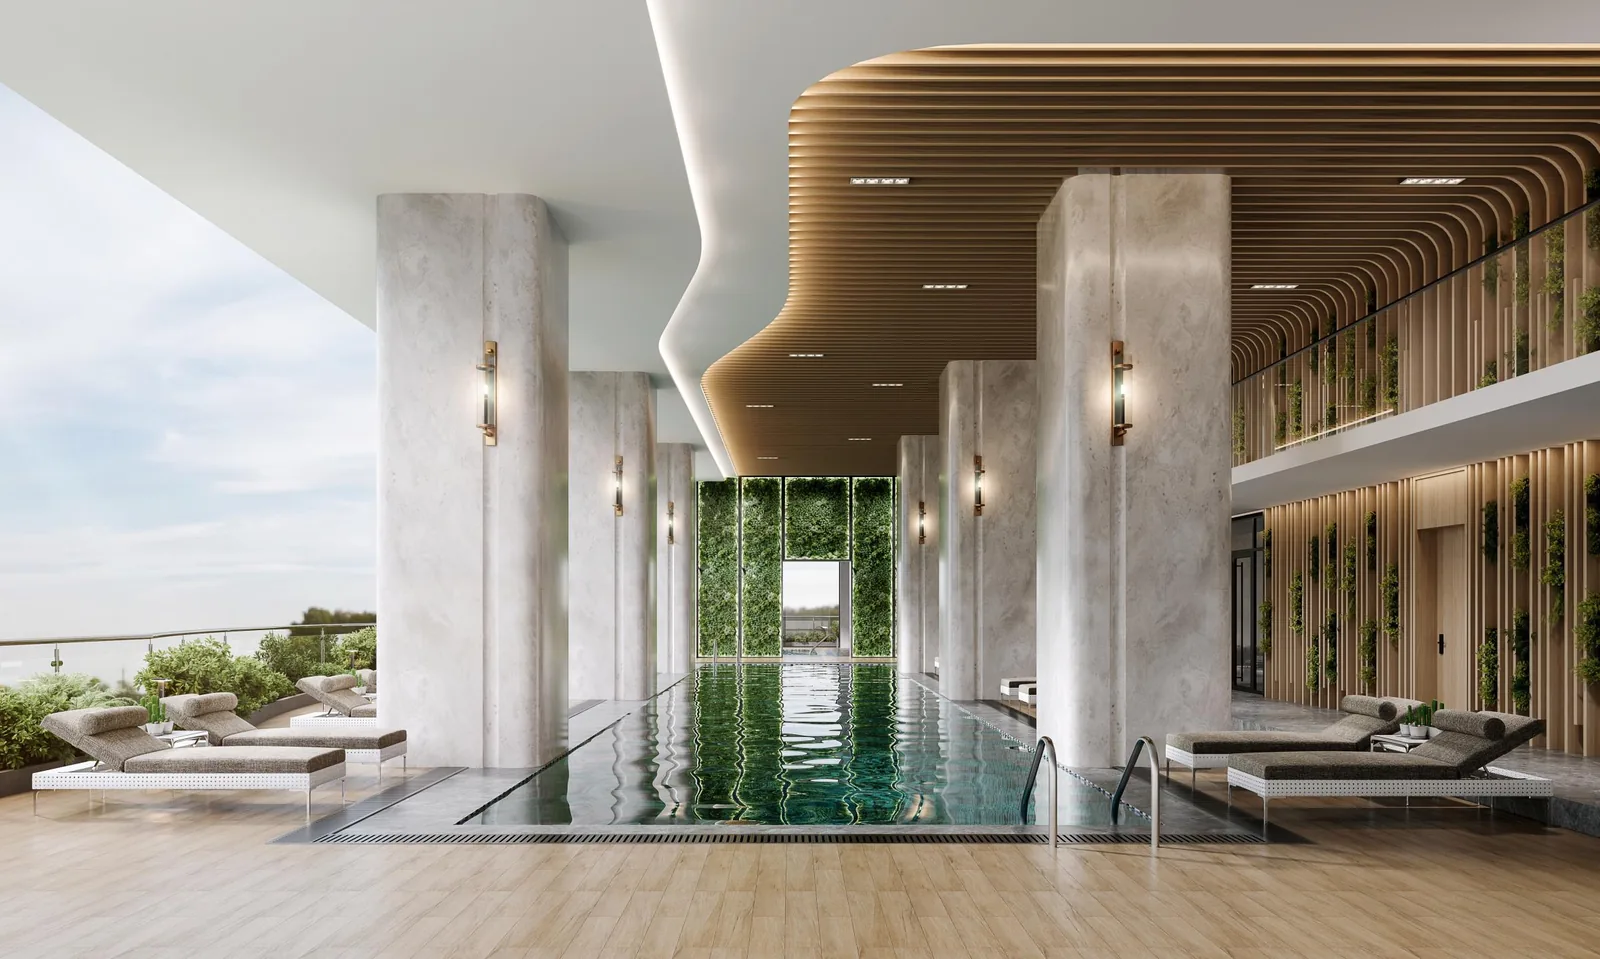
Diamond Bay Garden's amenity floors bring together wellness, fitness and family-friendly spaces with river and city views — a 25-metre pool, Technogym-equipped fitness centre, and a rooftop sky garden 150 metres above the city.

Diamond Bay Garden 25-metre swimming pool renderingSwimming Pool · 25m
Diamond Bay Garden fitness centre with steam and sauna renderingFitness Centre · Steam & Sauna
Diamond Bay Garden yoga room renderingYoga Room
Diamond Bay Garden children's pool renderingChildren's Pool
Diamond Bay Garden children's playground renderingChildren's Playground
Diamond Bay Garden sky garden renderingSky Garden
Diamond Bay Garden sky lounge renderingSky Lounge · 150m
Diamond Bay Garden lobby and reception renderingLobby & Reception
Diamond Bay Garden restaurant and dining renderingRestaurant / Dining
Diamond Bay Garden public area renderingPublic Area
Diamond Bay Garden parents' waiting room renderingParents' Waiting Room
Property Management

Backed by Ascott & OCIC

Diamond Bay Garden combines OCIC's local development expertise with the international hospitality standards of The Ascott Limited, part of the CapitaLand Group, under the Somerset Diamond Bay partnership.

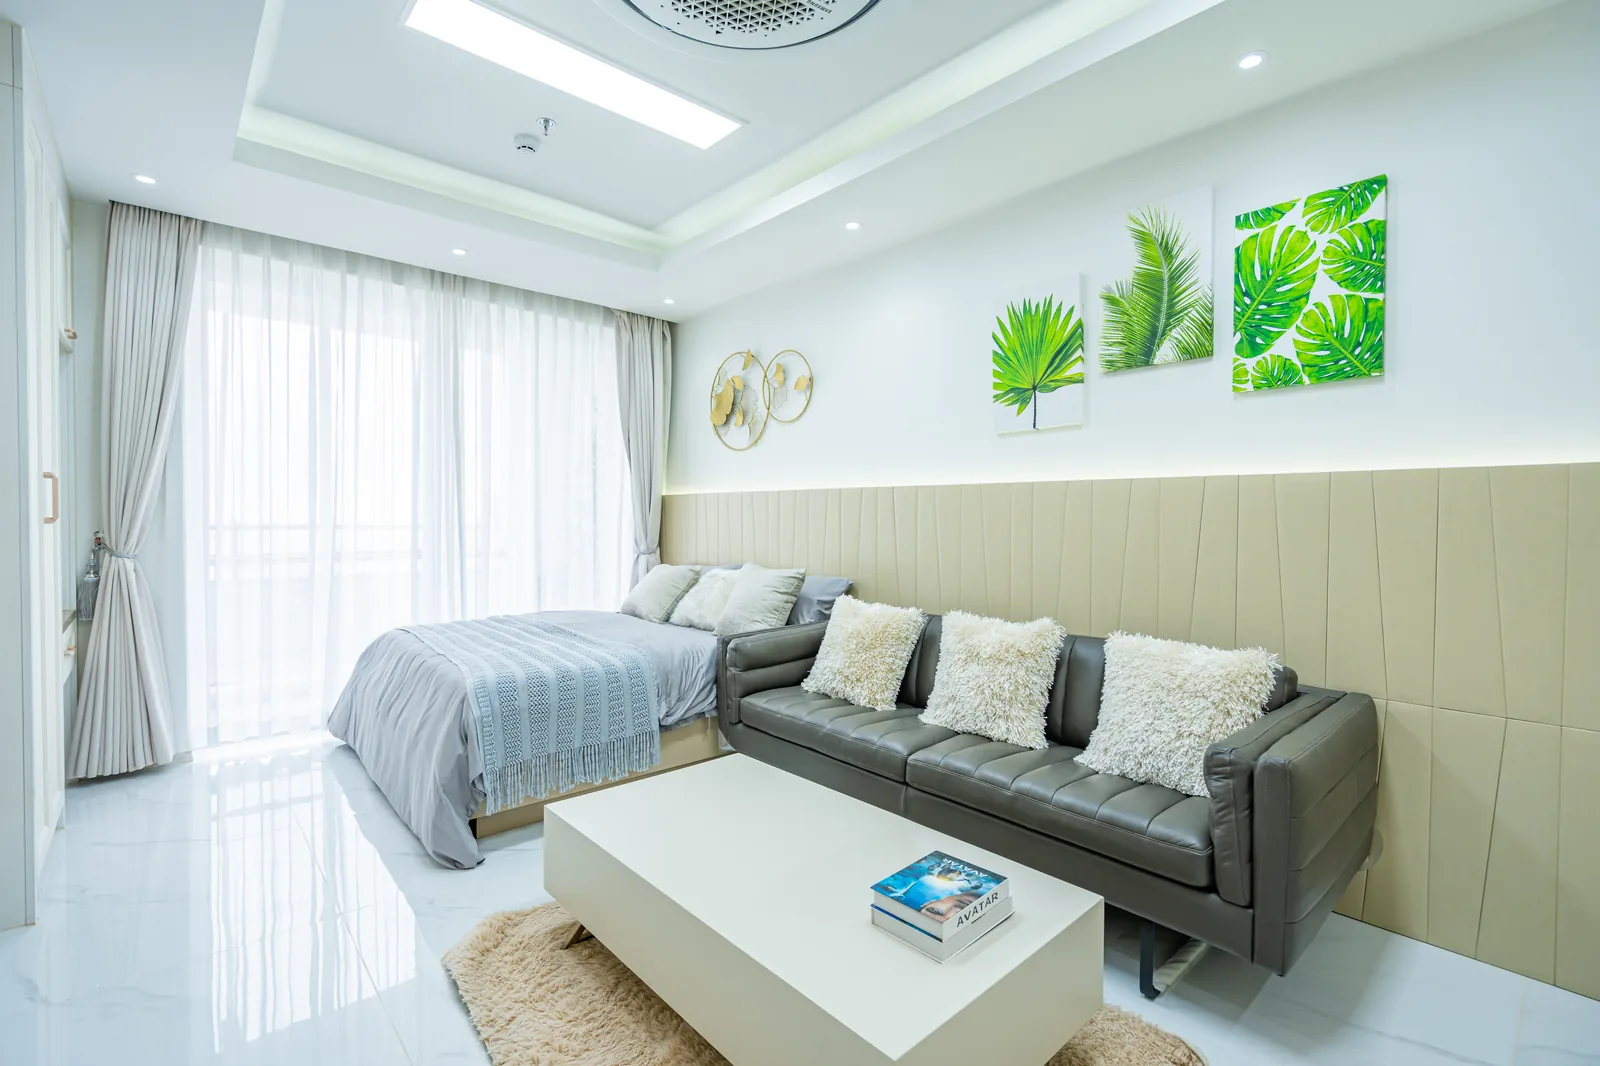
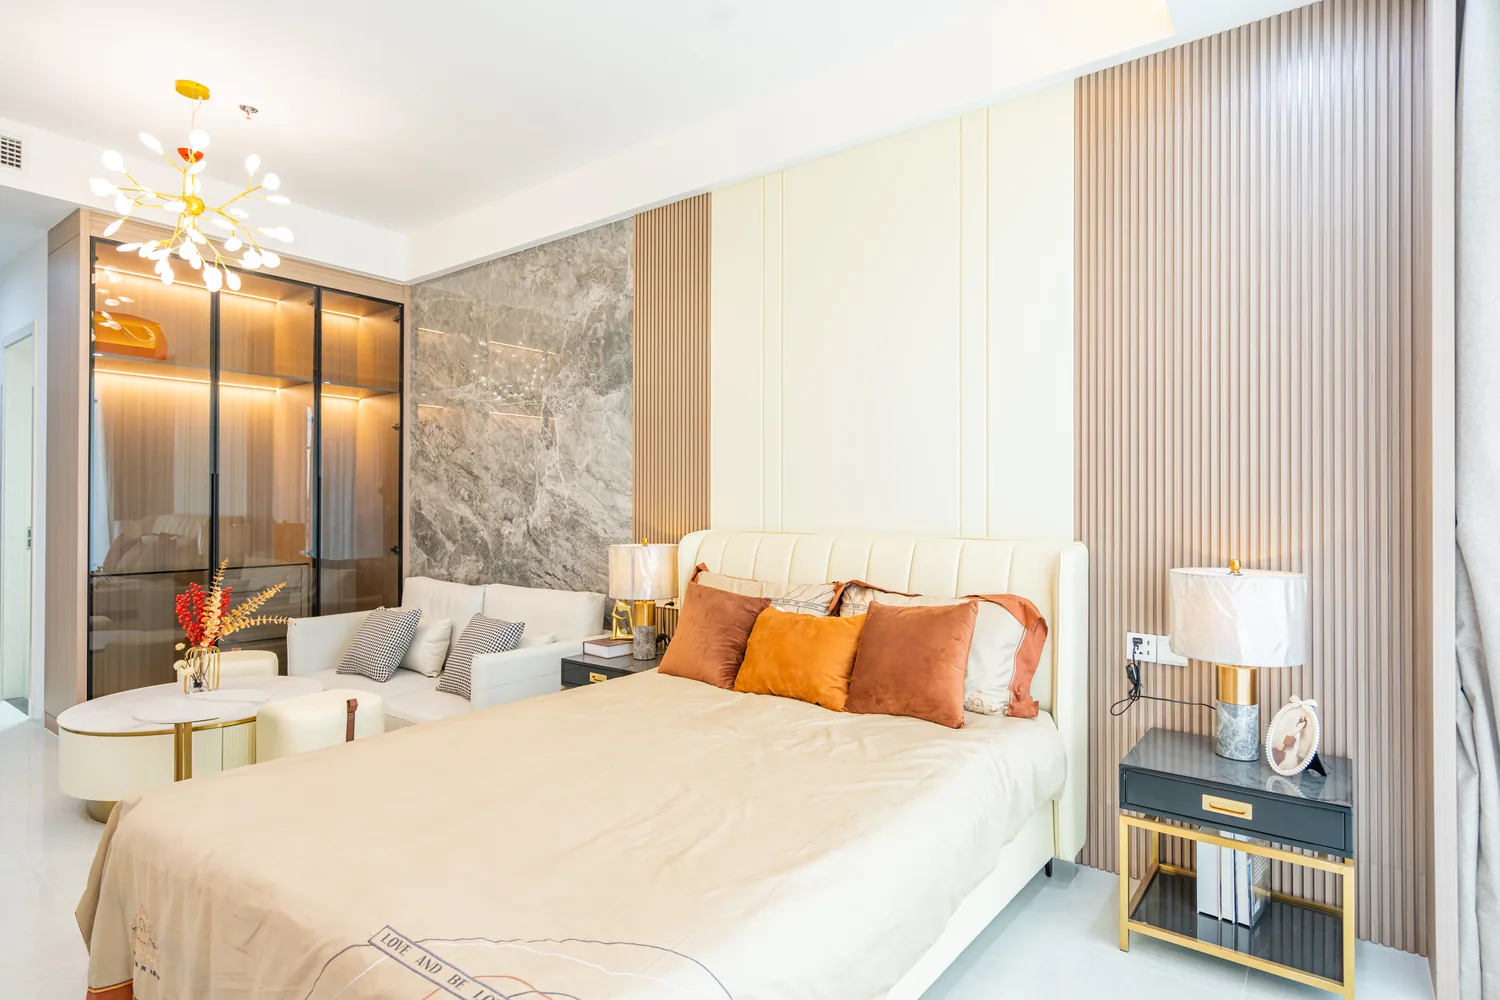
Diamond Bay Garden Somerset-managed residence interior

The onsite property management team brings around 40 years of combined local and international expertise to Diamond Bay Garden, led by:

Simon GriffithsHead of Property — formerly Surveyors UK, 1.5M+ sqm of real estate experience
Kuy Ky MengProperty Manager — 15+ years with top-tier hotel groups including Aman Resorts and Raffles
153,000+Ascott Serviced Residences & Hotel Units
830+Ascott Properties, 40 Countries
10,000+OCIC Homes Built
25 yrsOCIC Operating History
Selected upper floors are also offered as Ascott / Somerset-managed residences for investors. Full investment terms are available directly from the sales team and are not published on this site pending confirmation.

Koh Pich Lifestyle

Life on Diamond Island

Koh Pich is Phnom Penh's established live-work-play waterfront district — home to Koh Pich Central Park, riverside promenades, the Connexion community hub, and a thriving café, retail and F&B scene, all within reach of the capital's landmarks.

  • Set on Koh Pich (Diamond Island), between the Mekong, Tonle Sap and Bassac rivers
  • Steps from over 8 hectares of green space, including Koh Pich Central Park
  • Adjacent to Connexion — cafés, coworking, schools and community events
  • Near AEON Mall and a wide range of cafés and restaurants
  • Within reach of Independence Monument and central Phnom Penh
Enquire About Diamond Bay Garden
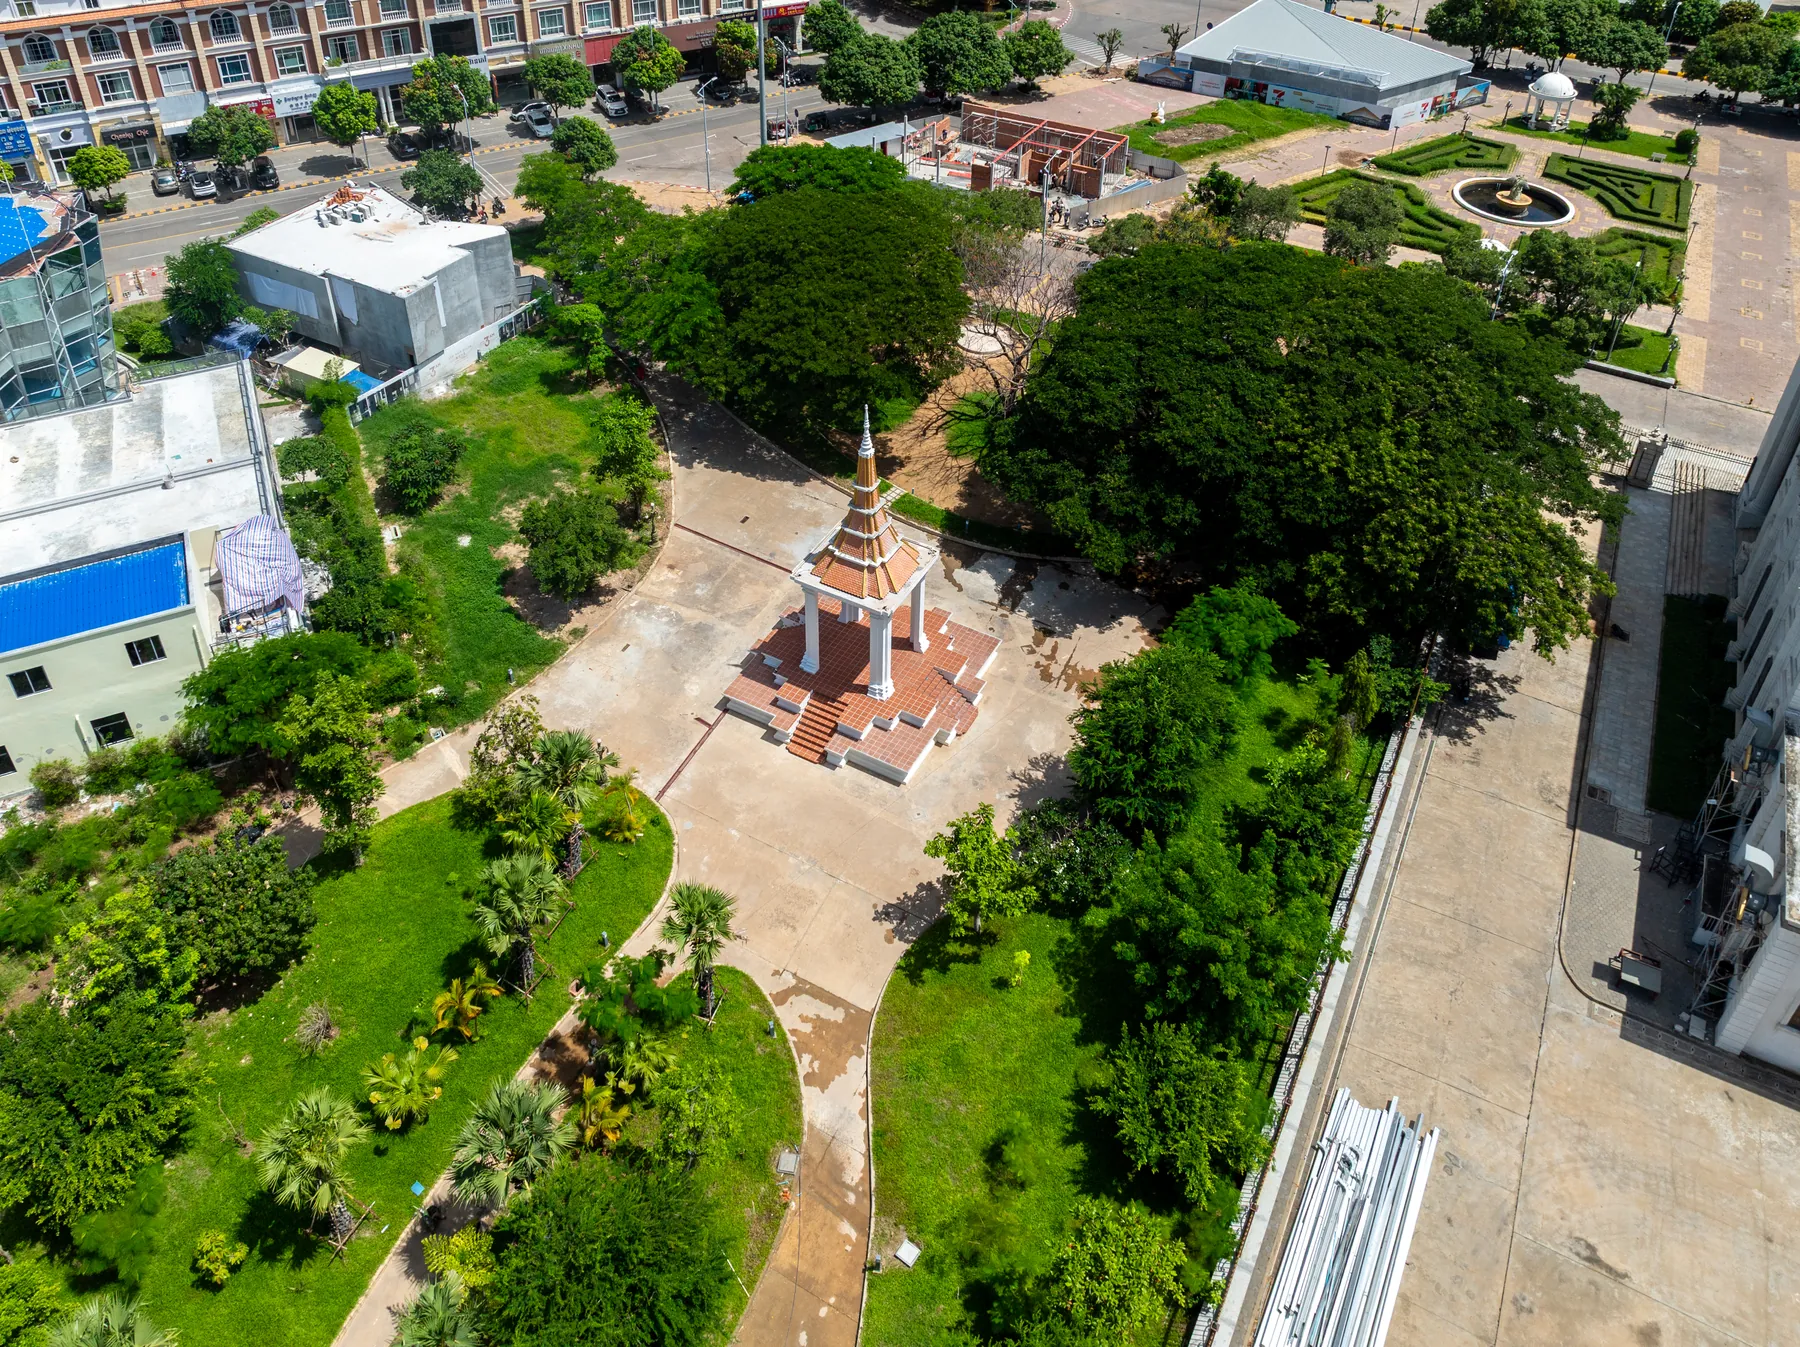
Koh Pich Central Park aerial view
Koh Pich Central ParkKoh Pich Central Park
AEON Mall Phnom Penh, near Koh PichAEON Mall
Coconut Park weekend market, Koh PichCoconut Park & Weekend Market
Koh Pich Central Park, second viewCentral Park · Riverside
Shangrila cafe, Koh PichCafé & Dining Scene
Cafe de Paris, Koh PichCafe de Paris
Project Film

Experience the Project

Step inside the vision behind Norea Square and Diamond Bay Garden.

Price & Availability

Find the Residence That Fits

Explore the latest provided unit information by project. Prices and availability are indicative and subject to sales-team confirmation.

Norea Square Condominium

Four Riverfront Home Types

Explore the four unit types with confirmed prices and areas. Contact the sales team to check availability for your preferred floor and view.

Starting Price$63,500Norea Square Condominium

Prices and availability are subject to change. Please contact the sales team for the latest confirmation.

Norea Square · Price & Availability

Latest Price & Availability

Unit pricing varies by floor, orientation and view. Please refer to the latest available unit list below or contact our sales team for current availability.

Price list updated: 1 July 2026.

Selected units from the 164-unit list. Headline unit-type prices above remain a separate summary.

FloorUnitTypeBedroomsGross AreaView / LocationSelling PriceStatus
7FA7-031A149.06 sqmRiverMiddle$72,865Available*
8FA8-022A285.58 sqmRiverCornerNot listedSOLD
15FA15-011B154.05 sqmSunsetMiddle$86,190Available*
24FA24-013A3146.62 sqmRiverCorner$256,726Available*

*Available means a priced unit not marked Sold in the 1 July 2026 list. Contact us for current availability. Sold-unit selling prices are not listed in the PDF.

The detailed list reproduces the PDF’s unit-specific selling prices and areas, separately from the headline unit-type summary. The PDF records 54.05 sqm for Type 1B and 146.62 sqm for Type 3A; the approved summary uses 54.04 sqm and 146.61 sqm respectively.

Additional Estimated Costs

Car Parking
~$40/month
Motorbike Parking
~$10/month
Water
~$0.75/m³ Post-paid
Electricity
~$0.25/kWh
Management Fee
$1.15/sqm
Side by Side

Choose Your Phnom Penh Address

Both developments share OCIC's commitment to design quality — the right fit depends on the lifestyle and location you're drawn to.

Norea Square Diamond Bay Garden
Location Koh Norea Koh Pich
Home Types 1–3 Bedroom Studio – 3 Bedroom
Tower Scale 4 confirmed unit layouts Tower A · 39 floors · 591 residences
Lifestyle Emerging riverfront city Established island CBD
Highlight Norea City growth corridor Koh Pich waterfront living
Developer OCIC OCIC
Project Resources

Brochures & Floor Plans

Download the official project brochures, or jump straight to each project's floor-plan explorer.

Diamond Bay Garden · Tower A

Payment Options

Structured options for Non-GRR and Somerset / Guaranteed Rental Return residences.

Payment terms effective 1 January 2026Valid until 31 December 2026

Non-GRR Residential Units

US$2,000 booking across all options. Select the structure best suited to your preferred outlook or financing plan.

City View · Instalment

Option 1 10% discount
  • 10% SPA
  • 20% over 24 months
  • 70% pay-off / Canadia Bank loan
Option 2 15% discount
  • 20% SPA
  • 20% over 24 months
  • 60% pay-off / loan
Option 3 20% discount
  • 30% SPA
  • 20% over 24 months
  • 50% pay-off / loan

River View · Instalment

Option 1 10% discount
  • 10% SPA
  • 40% over 24 months
  • 50% pay-off / Canadia Bank loan
Option 2 15% discount
  • 20% SPA
  • 30% over 24 months
  • 50% pay-off / loan
Option 3 20% discount
  • 30% SPA
  • 20% over 24 months
  • 50% pay-off / loan

Loan Option

Option 1 10% discount
  • 10% SPA
  • 90% loan
  • Pay-off / Canadia Bank loan
Option 2 15% discount
  • 20% SPA
  • 80% loan
  • Pay-off / loan
Option 3 20% discount
  • 30% SPA
  • 70% loan
  • Pay-off / loan

Payment terms, promotions and financing remain subject to sales confirmation. Please contact the sales team for the latest information.

Register Your Interest

Find Your Next Residence

Share a few details and our sales team will follow up with availability, pricing and floor plans for Norea Square Condominium or Diamond Bay Garden.

Phone 092 523 534
Telegram Channel Sophea_Gency
Please select a project before sending your enquiry.
This is a static demo form for review purposes only. No data is transmitted or stored — a live enquiry system can be connected in a future phase.
Thank you — your enquiry has been noted for this demo. Our team will follow up once the live form is connected.